Services · 01
Extensions
From a single added room to a multi-storey extension with a large footprint
An extension is the most common reason people ring us, and it is also the job where a vague quote does the most damage. Ours is itemised: groundworks, structure, envelope, glazing, services, finishes — so when you decide to upgrade the doors or change the roof covering you can see exactly what that decision costs.
The work runs from a single added room to the kind of project one client described as “a box dormer, a full width extension, a garage and off road parking area” — all on one programme, with the same team on site throughout.
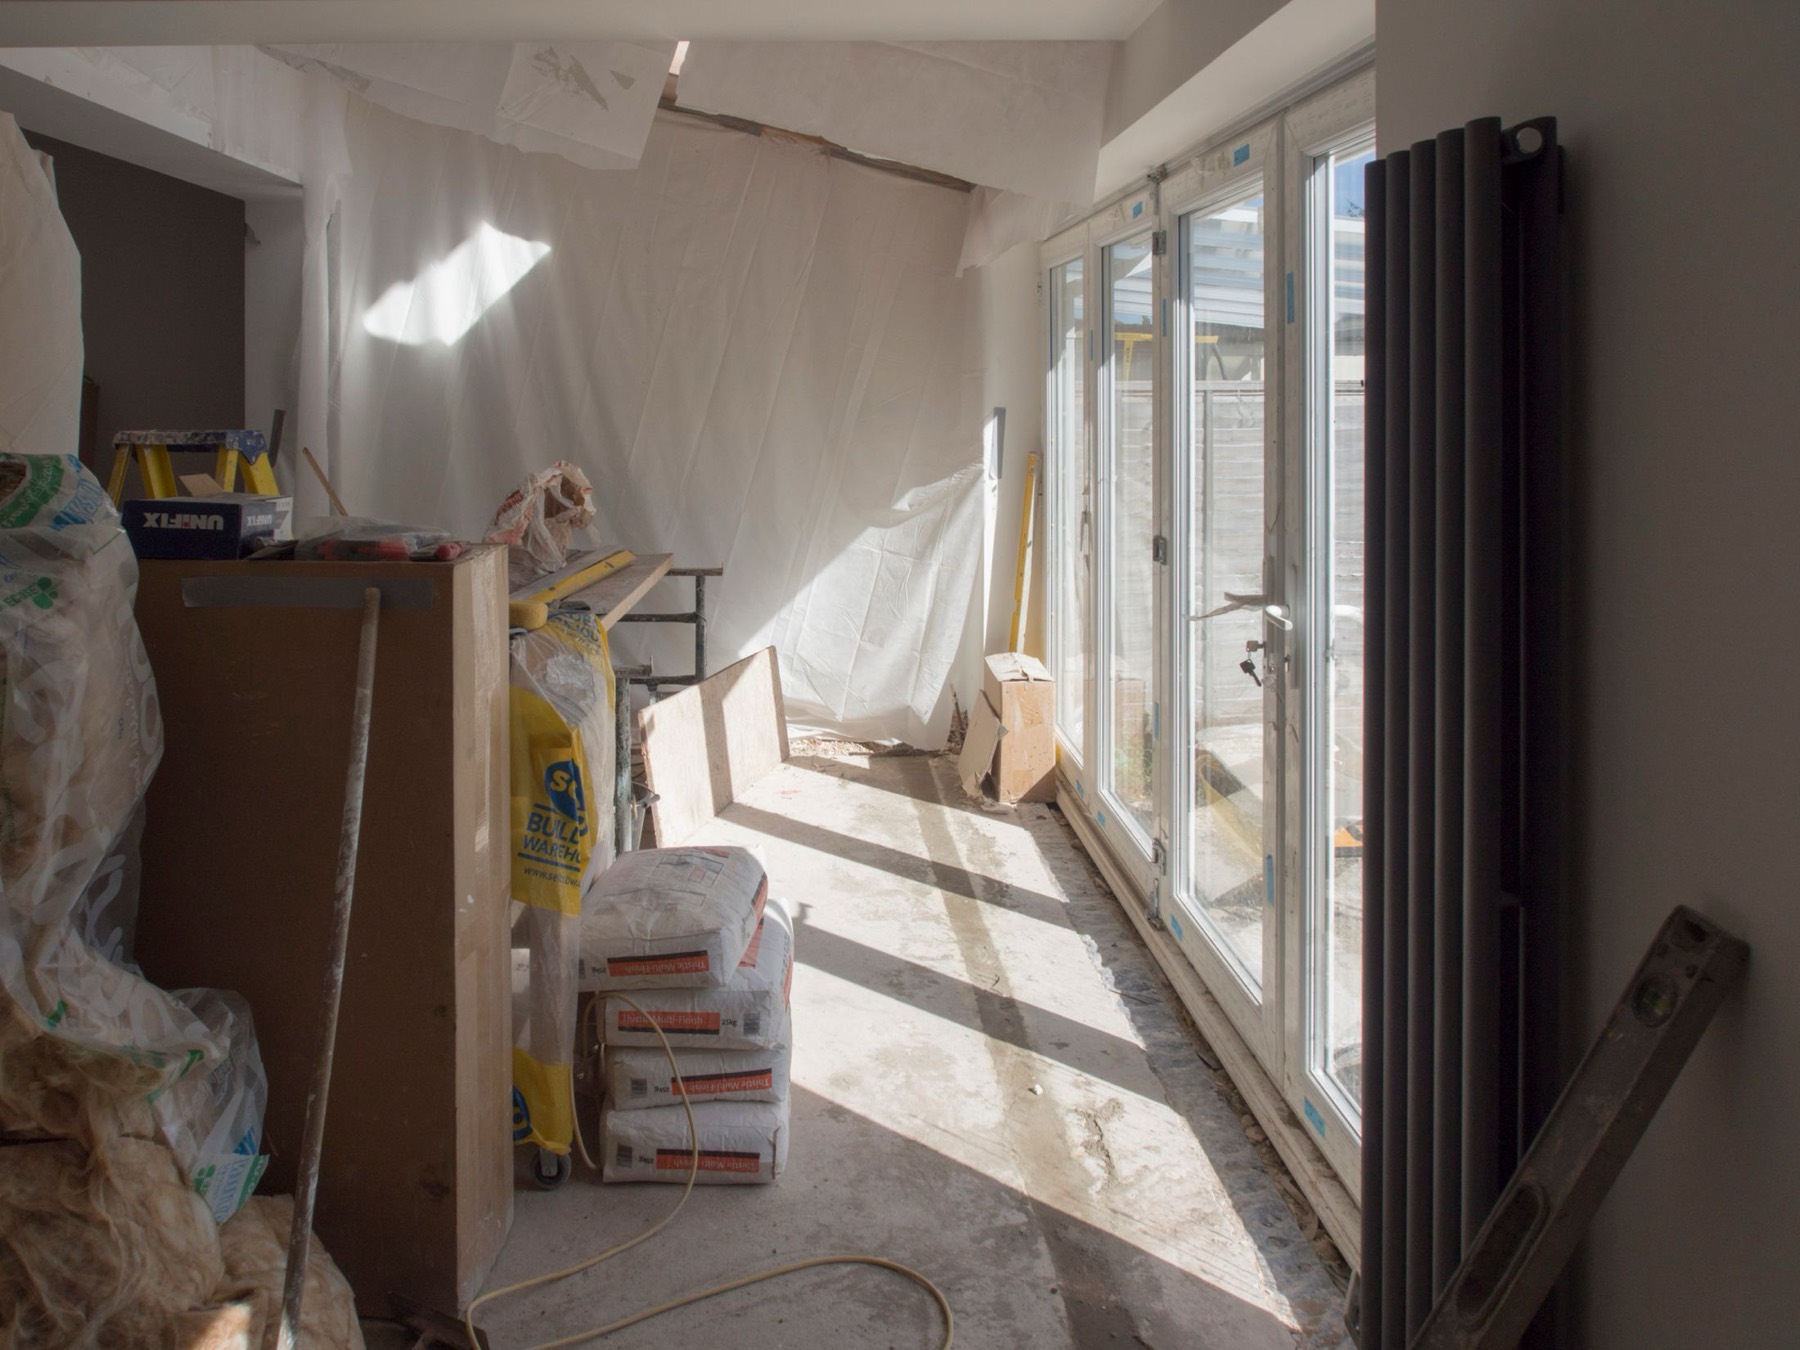
Single-storey rear, side and wraparound
Setting out, footings dug, inspected and poured, drainage diverted while the ground is still open, then blockwork and facing brick matched to the existing house. Steel beams and padstones where the design opens the back of the house up, flat or pitched roof, and glazing — picture windows, bi-folds or sliders — fitted before the internal work starts.
Multi-storey extensions and box dormers
Two-storey additions and box dormers need more thought about the existing roof, the floor structure and how the new stairs or landing land. We work with your structural engineer on the beams and lintels, and sequence the roof work so the house is open for as short a time as possible.
Knock-throughs and opening up
Most extensions come with a knock-through into the original house. That means temporary support, a properly sized beam, and making good where two eras of construction meet — plaster, floor levels and skirting lines that have to read as one room rather than two.
Finishing it, not just building it
Insulation and airtightness detailed rather than stuffed in, first fix electrics, plumbing and heating, plastering and a drying-out period that cannot be rushed, then joinery, tiling, sanitary ware, sockets and decoration. Building control inspections and sign-off included.
What's included
- Site visit and an honest first view of what your plans involve
- Itemised written quotation with no hidden costs
- Groundworks, footings and drainage
- Brick and stone matched to the existing house
- Steels, lintels and structural openings, with your engineer
- Roof, glazing and getting watertight early
- First fix, plaster, second fix and decoration
- Building control inspections, sign-off and snagging
FMB member firm · Rated 5.0 ★ on Google · building in Henley-on-Thames and the surrounding villages
From the project gallery
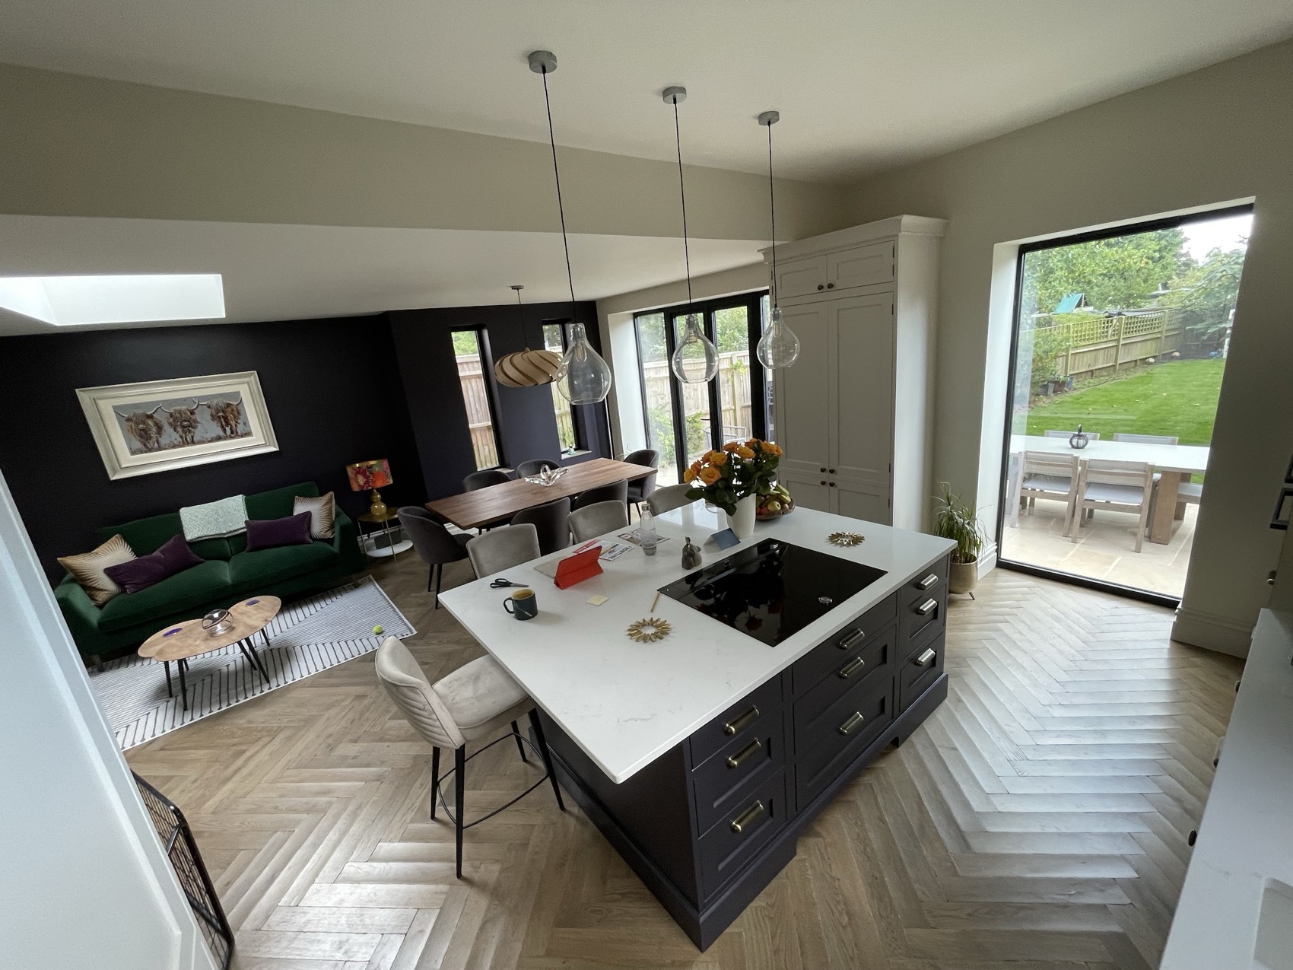
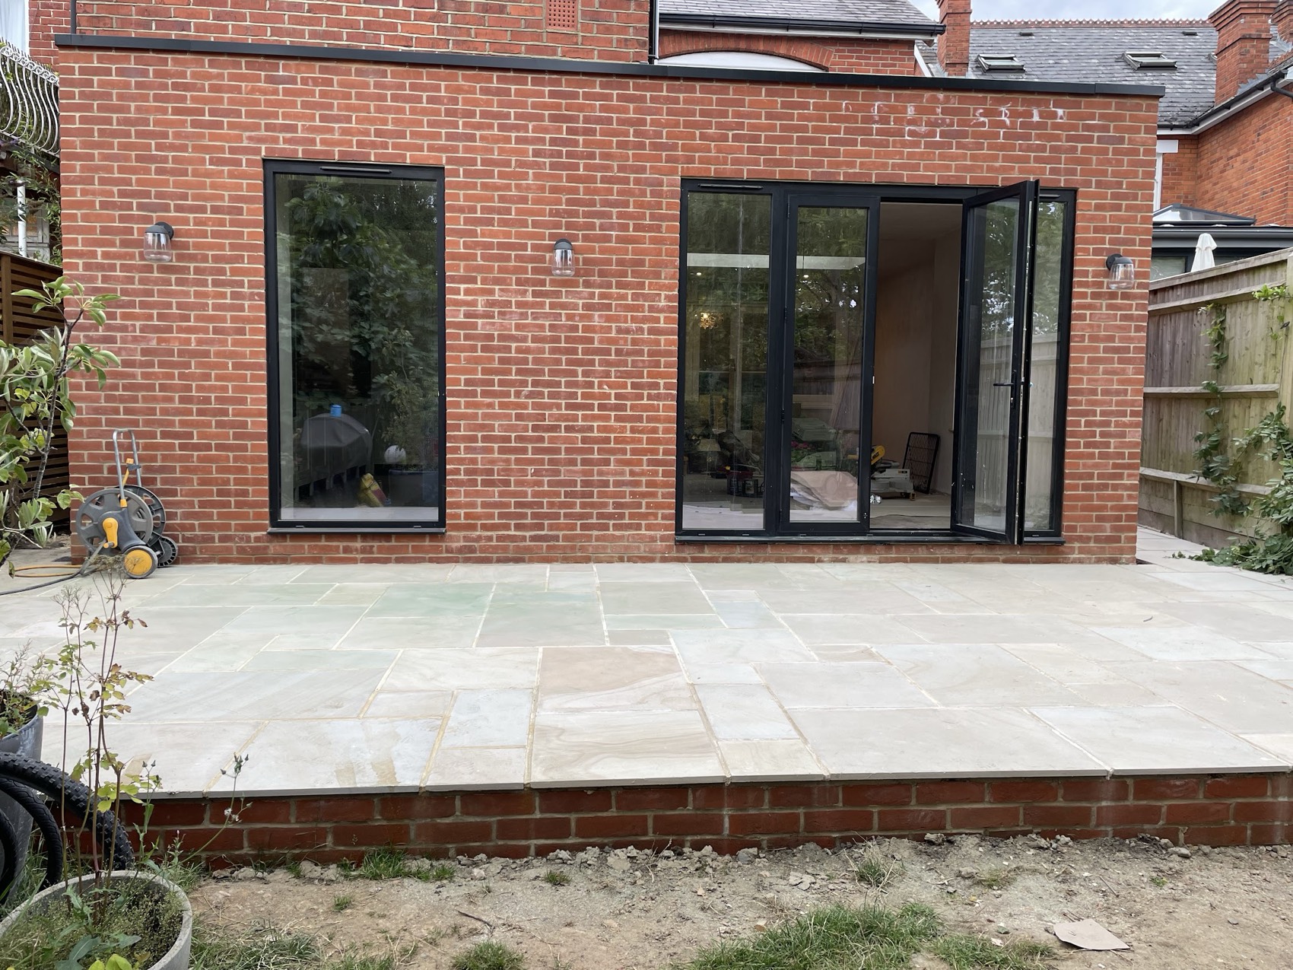
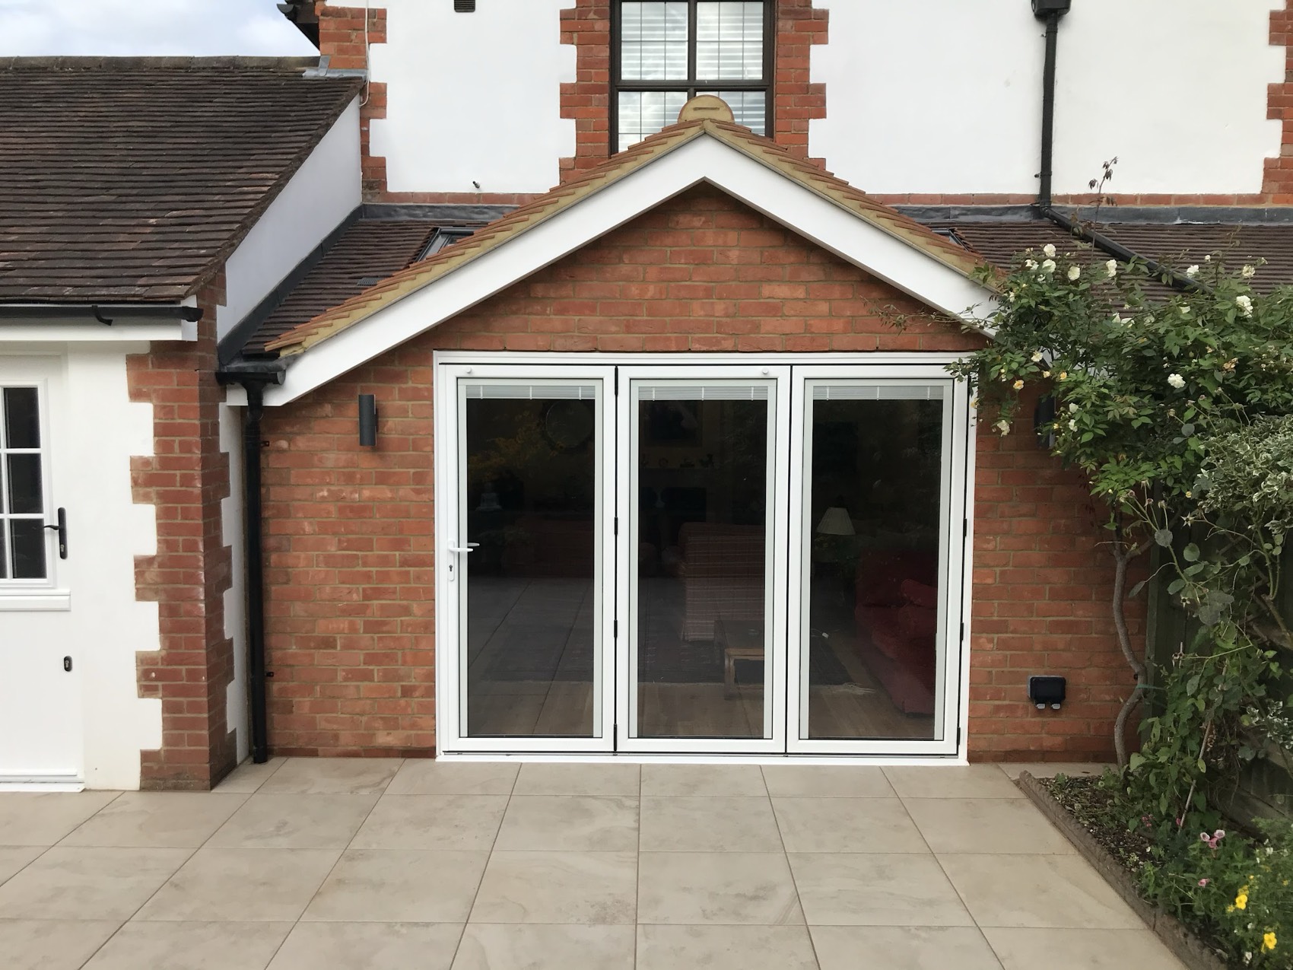
Extensions — our own photographs.
More services