How we work
Four stages, the build order underneath them, and when each decision is due.
An extension or a whole-house renovation is a large thing to hand to someone, and most of the anxiety comes from not knowing what happens next. Here is exactly how a project runs with Silver Stag — what you get at each stage, the order a real build follows on site, and the point at which each of your decisions stops being free.
01
We come and look
A visit to the property, a proper look at what you are working with, and an honest first view of what your plans involve — including where the walls, drains and roof are going to make life awkward.
What you get at this stage
A visit from James, a straight read on what your property can take, and a first view of what your plans actually involve.
02
A written, itemised quotation
Clear, transparent and detailed, with no hidden costs. Where a spec is still undecided we say so and show you the range, instead of burying a guess in a single line.
What you get at this stage
A clear, detailed, itemised written quotation with no hidden costs — and a range, plainly marked, wherever the specification is still open.
03
One team, one programme
James and the team work to an agreed order of works, with our own regular trades booked around it. You get told about problems as they appear, and the site is left tidy at the end of the day.
What you get at this stage
An agreed order of works, our own regular trades booked around it, and a call the day anything unexpected turns up rather than a week later.
04
Snagging and hand-over
The snag list is walked with you, sign-offs and certificates are collected, the site is cleared, and we talk you through anything in the finished building that needs looking after.
What you get at this stage
A snag list walked with you, certificates from each registered trade, building control sign-off and a proper hand-over conversation.
On site
The order a build actually runs in.
Most disputes between homeowners and builders are really arguments about sequence — something wanted at a point in the job where it costs ten times what it would have cost a fortnight earlier. This is roughly how a typical extension or renovation runs, so you can see where your decisions land.
01
Setting out and groundworks
Levels taken, the building set out and the ground opened up. Footings dug, inspected and poured; drainage runs and diversions dealt with while the ground is still open. This is the cheapest moment in the whole job to change your mind.
02
Structure and envelope
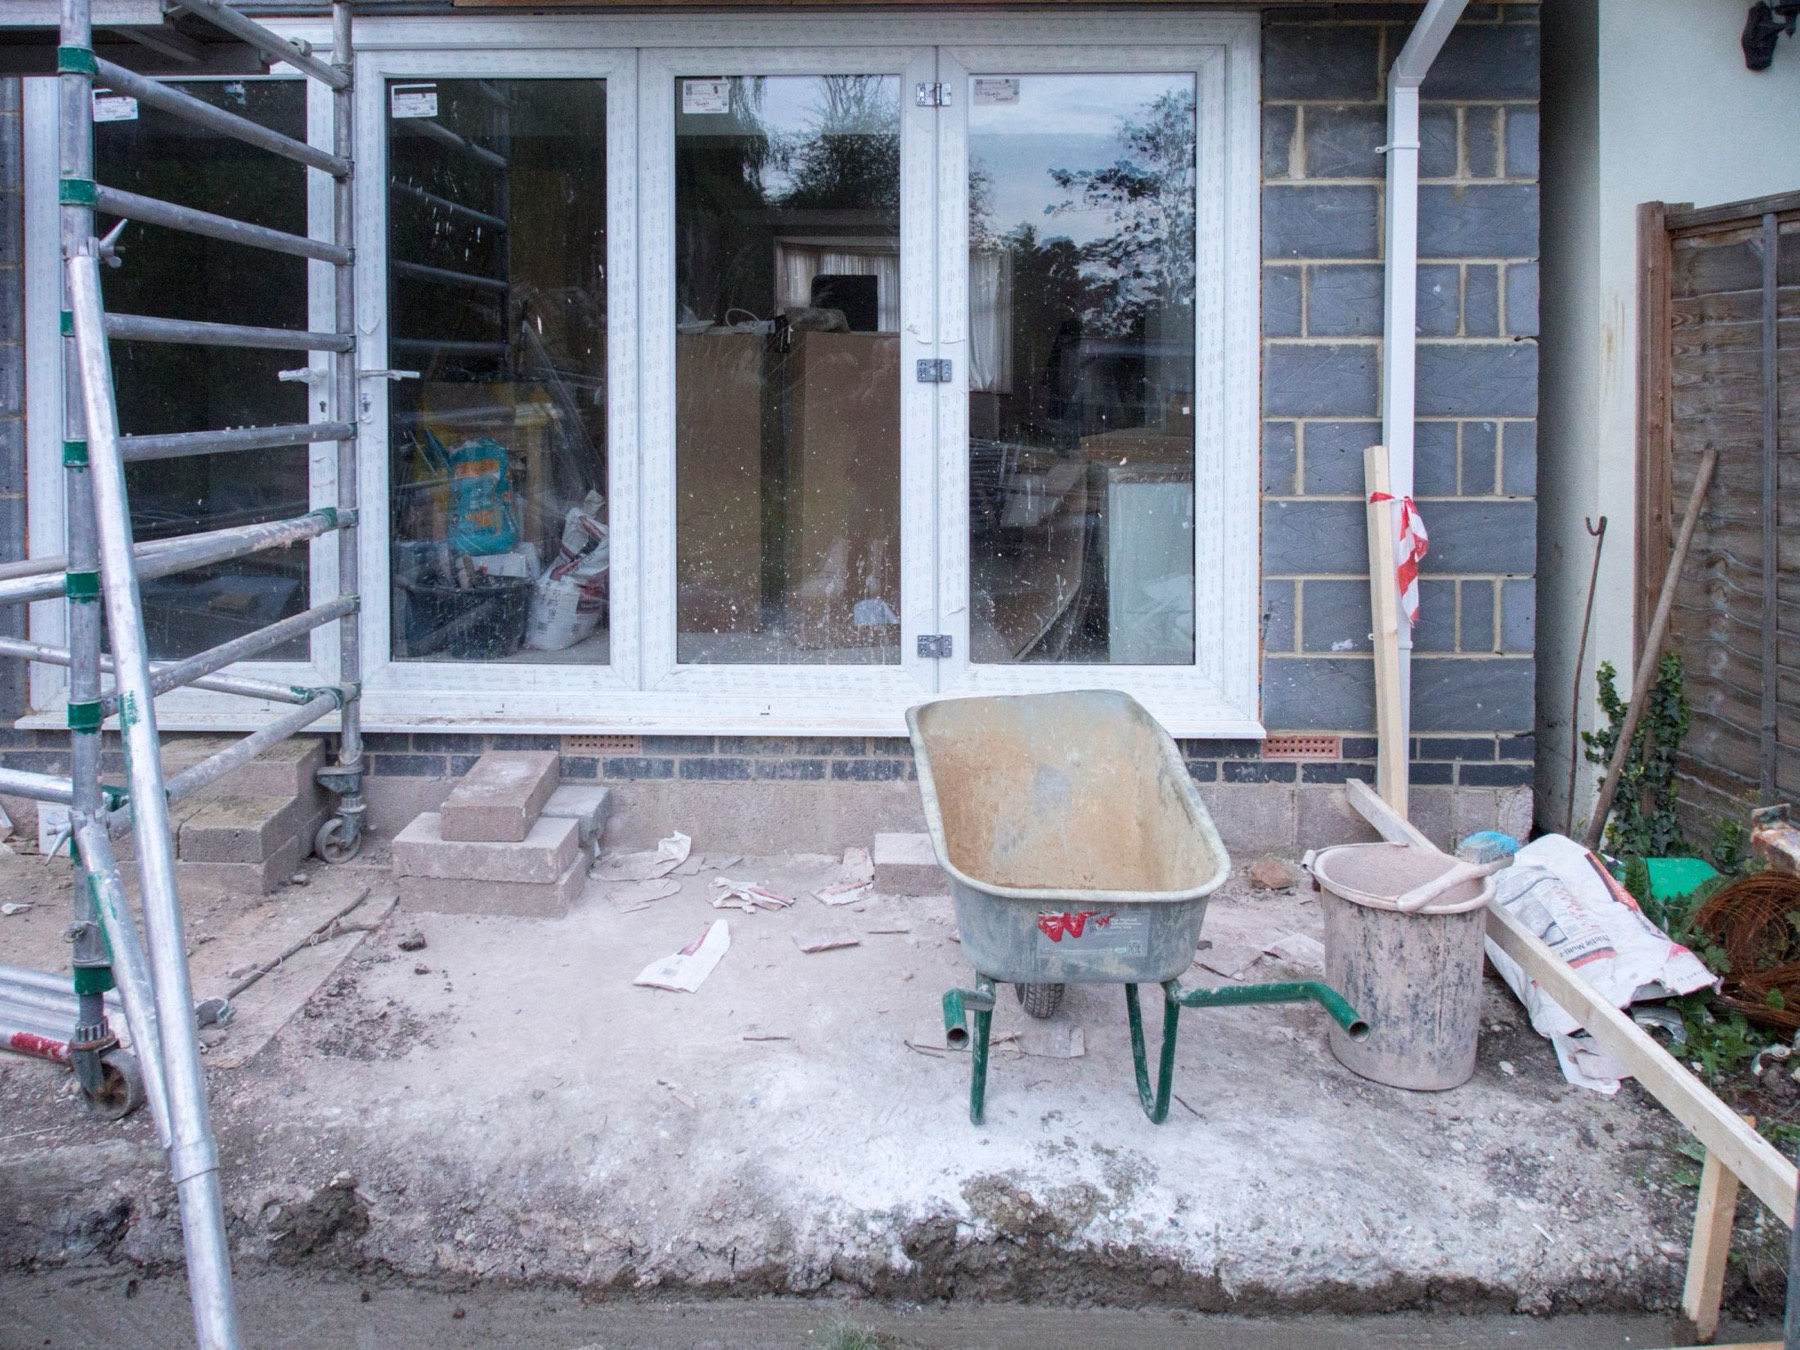
Blockwork and facing brick matched to the existing house, steels and padstones in where the design opens things up, roof structure on, then covering, windows and doors. Watertight quickly is what protects everything that follows.
03
Insulation and airtightness
The line that decides how the finished room behaves. Insulation carried continuously across walls, floor and roof, junctions detailed rather than stuffed, and service penetrations sealed before anything covers them.
04
First fix
Electrics, plumbing, heating and ventilation run in, with the framing and noggins they need. This is the last stage at which moving a socket, a radiator or a light is free.
05
Plastering and drying out
Boarding and skimming, then a drying period that cannot be rushed. Decoration onto damp plaster is the commonest reason a finished job looks tired within a year — we will tell you how long yours needs.
06
Second fix, snagging and hand-over
Joinery, kitchen, bathroom, tiling, sanitary ware, sockets and switches, then decoration. Snag list walked with you, certificates and sign-offs collected, site cleared, hand-over talked through.
Your decision diary
When each choice is due — and what it costs to be late.
Before we quote
Layout, rough size, level of finish, whether you are staying in the house. These set the price band; everything after this is detail.
Before groundworks
Drainage positions, external levels, patio and threshold heights. Cheap now, expensive once concrete is down.
Before the roof goes on
Rooflights, glazing sizes and door types. Changing a structural opening after the steel is in costs a fortnight, not an afternoon.
Before first fix
Sockets, switches, lighting, radiator and underfloor heating positions, kitchen and bathroom layouts. This is the deadline that catches most people out.
Before plastering
Anything that needs chasing into a wall — media walls, speaker cable, recessed fittings, niches.
Before second fix
Tiles, worktops, sanitary ware, ironmongery and paint colours. Late enough to see the room, early enough to be ordered in time.
Can we live here while you work?
For most single-storey extensions, yes — the disruption concentrates at the knock-through. For whole-house renovations and major structural work it is usually quicker, cheaper and far less miserable to move out for a defined period. We will tell you which yours is before you commit, not after.
Who else gets involved?
Your architect or designer where you have one, a structural engineer for anything load-bearing, building control for inspections and sign-off, and our own regular trades for electrics, plumbing, heating, roofing and glazing. We coordinate them; you do not.
What about the mess?
Dust protection, sheeted routes through the house, noisy work kept to sensible hours, and a site tidied at the end of the day rather than at the end of the job. It is a building site — but it is also still your home.
Ready for stage one?
Ring and describe the project — the site visit and the honest opinion are the place to start.