Projects
One gallery, and every caption matches its photograph.
Every photograph on this page is Silver Stag Construction's own work, published on the firm's Google Business profile — no stock imagery and no borrowed portfolios. Each caption describes only what is visible in the photograph above it. We have deliberately not split these into separate per-village pages: the source photographs are not individually labelled, and a page headed with the wrong village is worse than no page at all.
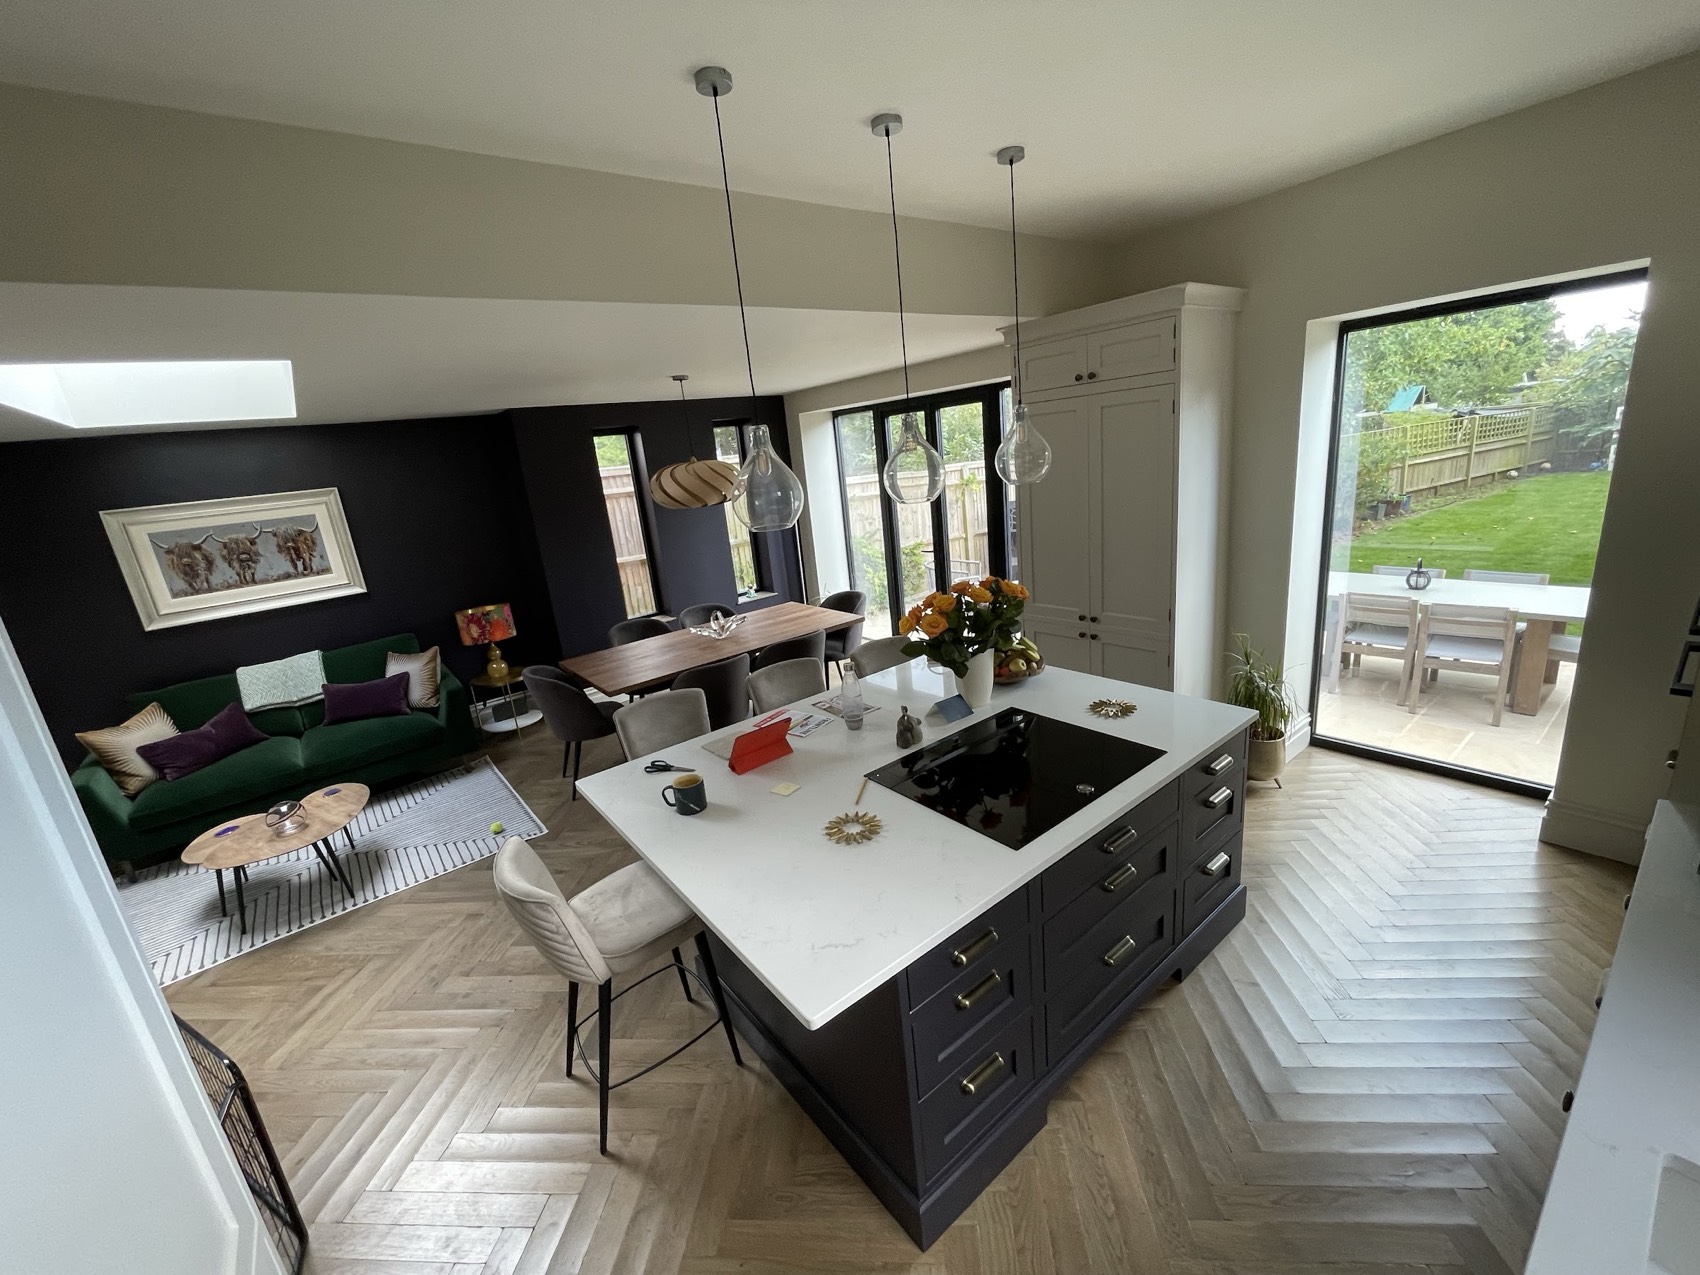
Open-plan kitchen, dining and sitting space
A rear extension finished as one open-plan room: island with induction hob, herringbone floor running through to the original house, full-height glazing onto the garden and a dark feature wall in the sitting end.
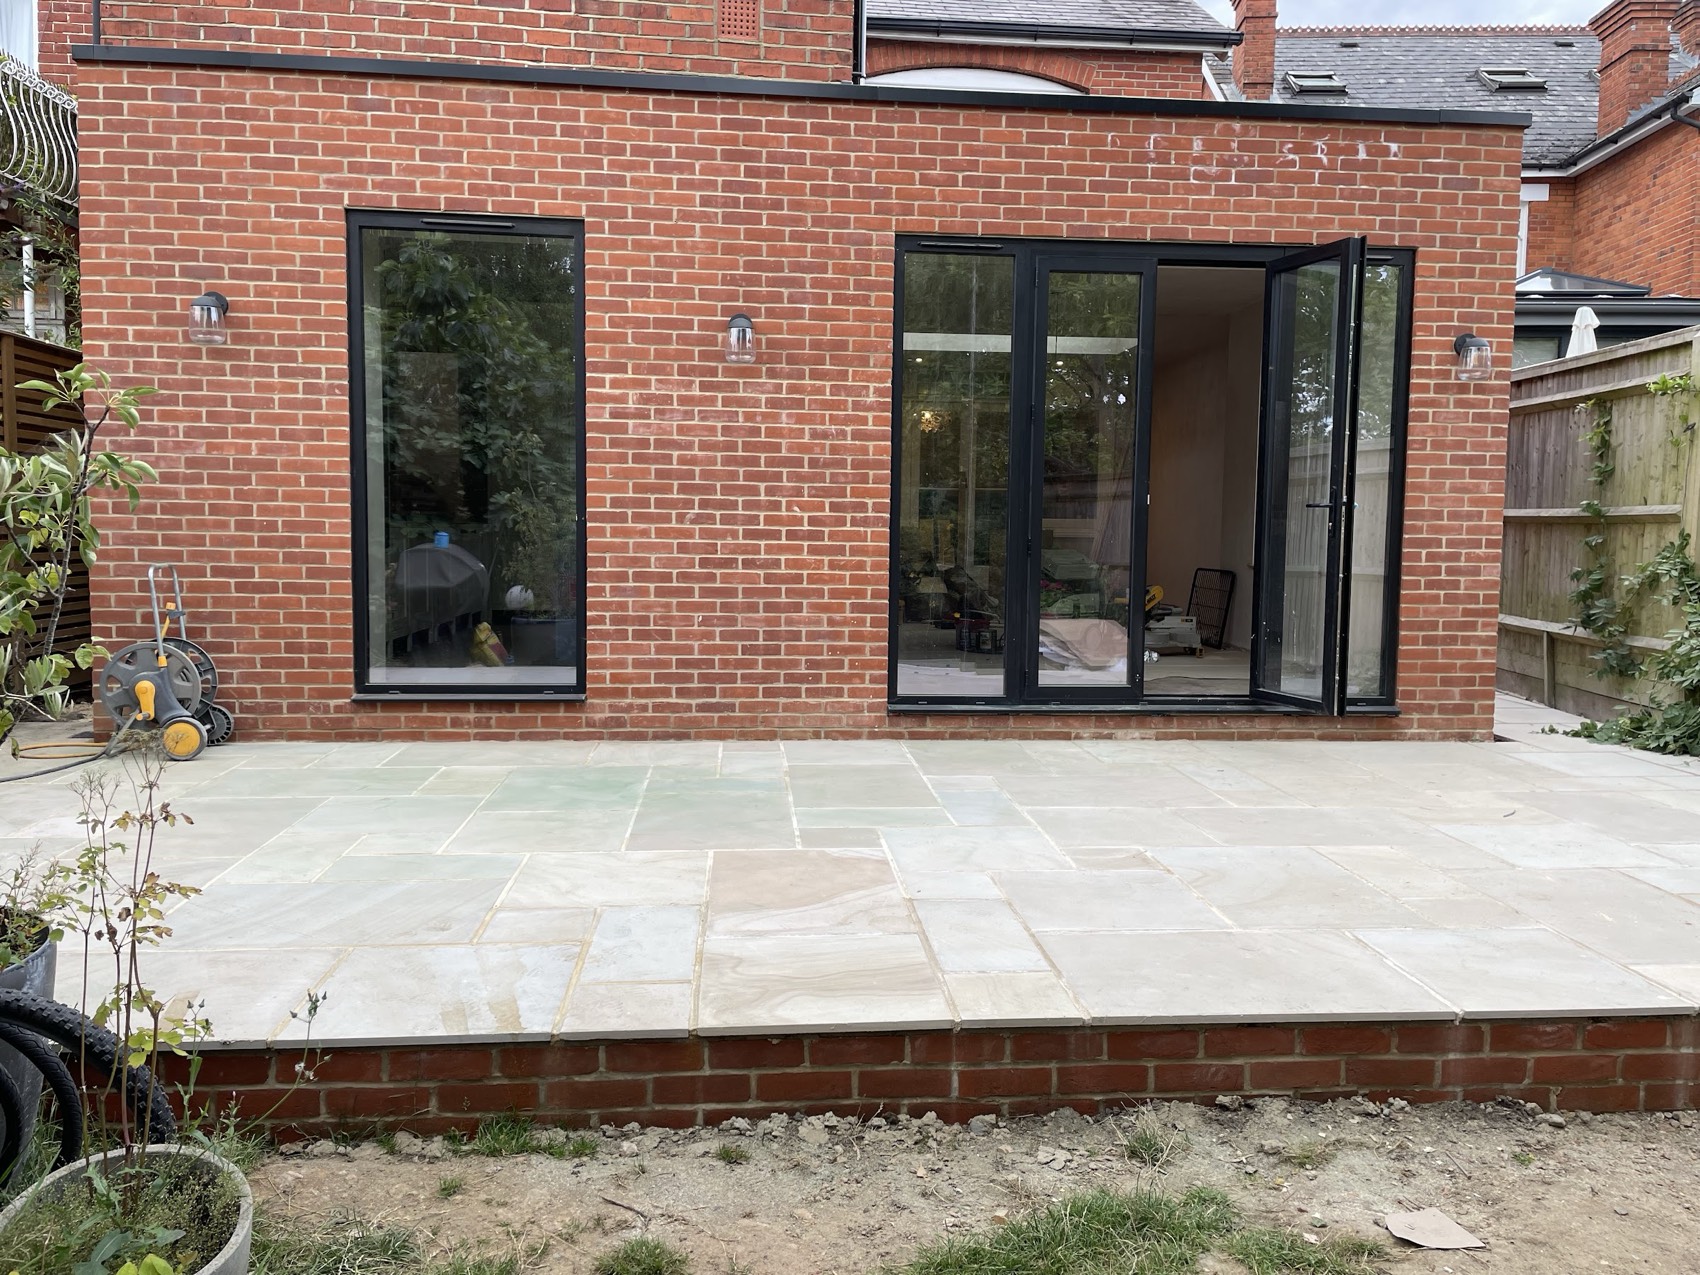
Single-storey rear extension and patio
Flat-roof rear extension in matching facing brick with a grey aluminium picture window and bi-fold doors, plus a new raised Indian sandstone patio laid off the threshold.
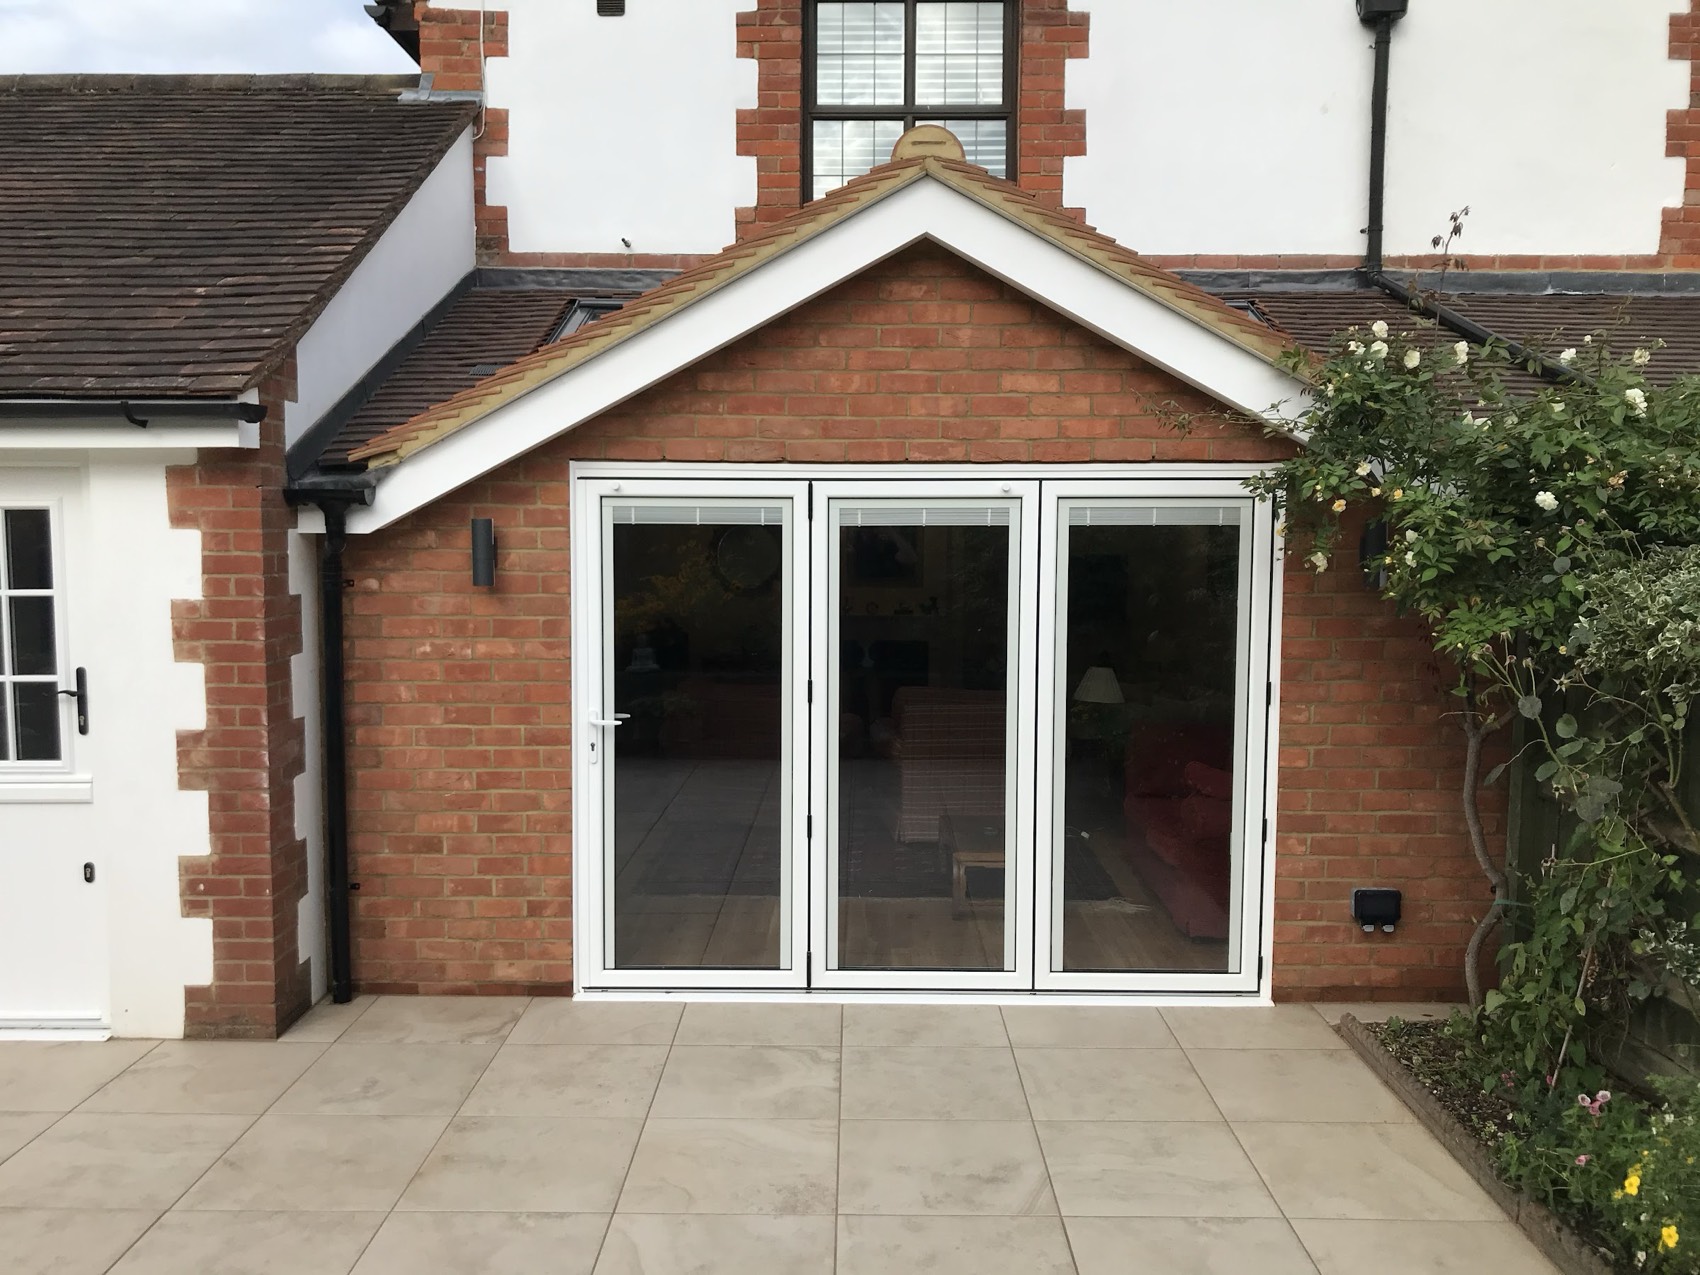
Gabled extension with bi-fold doors
A pitched, gable-fronted extension tied into the existing tiled roof, brickwork matched to the original and three-leaf bi-fold doors opening onto porcelain paving.
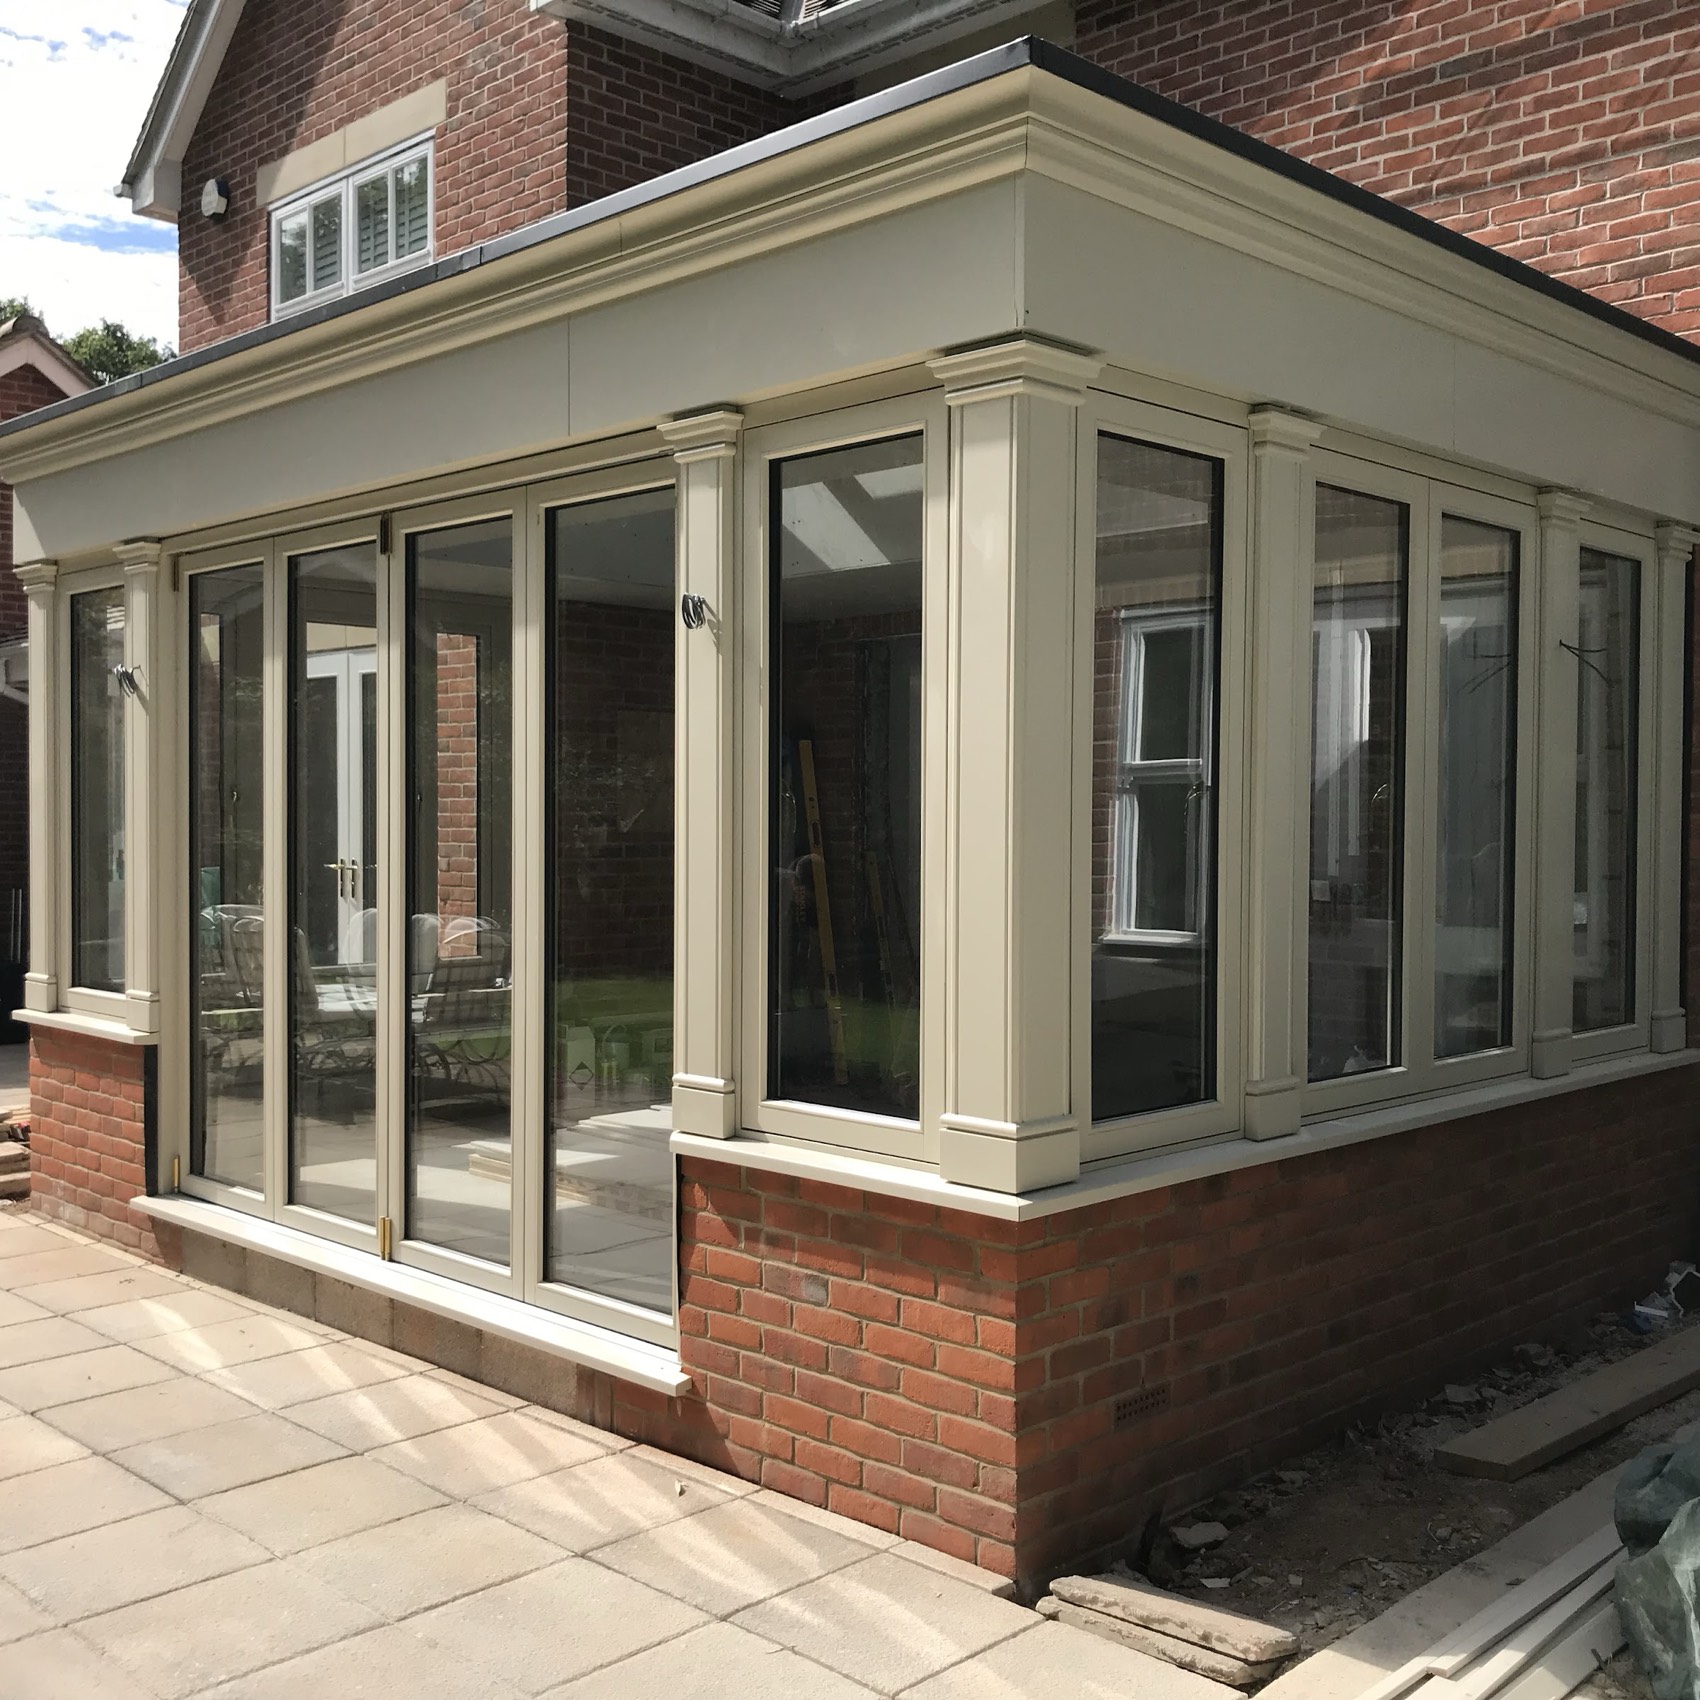
Orangery with painted timber pilasters
An orangery-style extension on a brick plinth: painted pilasters and a deep moulded cornice, corner glazing and bi-folds, photographed before the paving was completed.
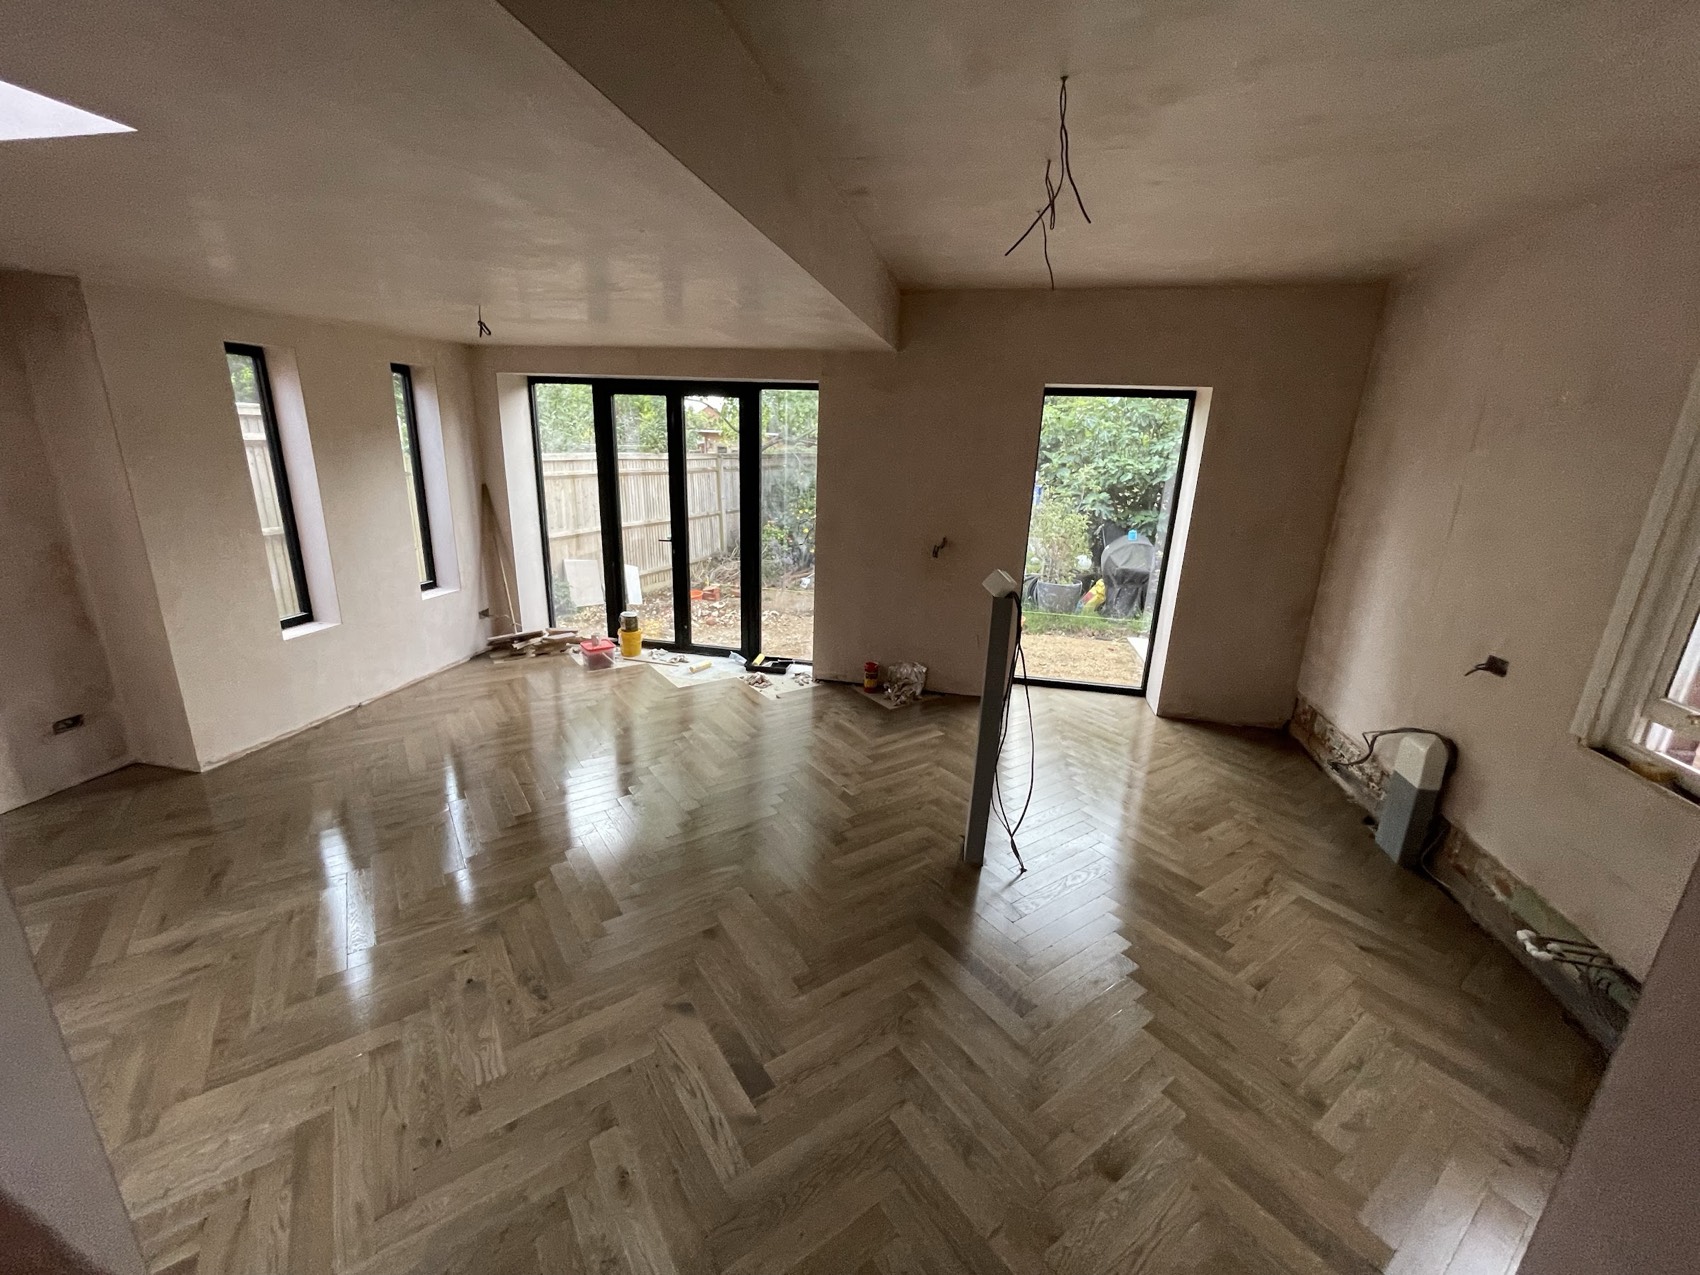
New room, plastered and floored
The same kind of space part-way through: steel beam cased in, walls skimmed, tall slot windows and sliding doors fitted, and a herringbone oak floor laid ready for second fix.
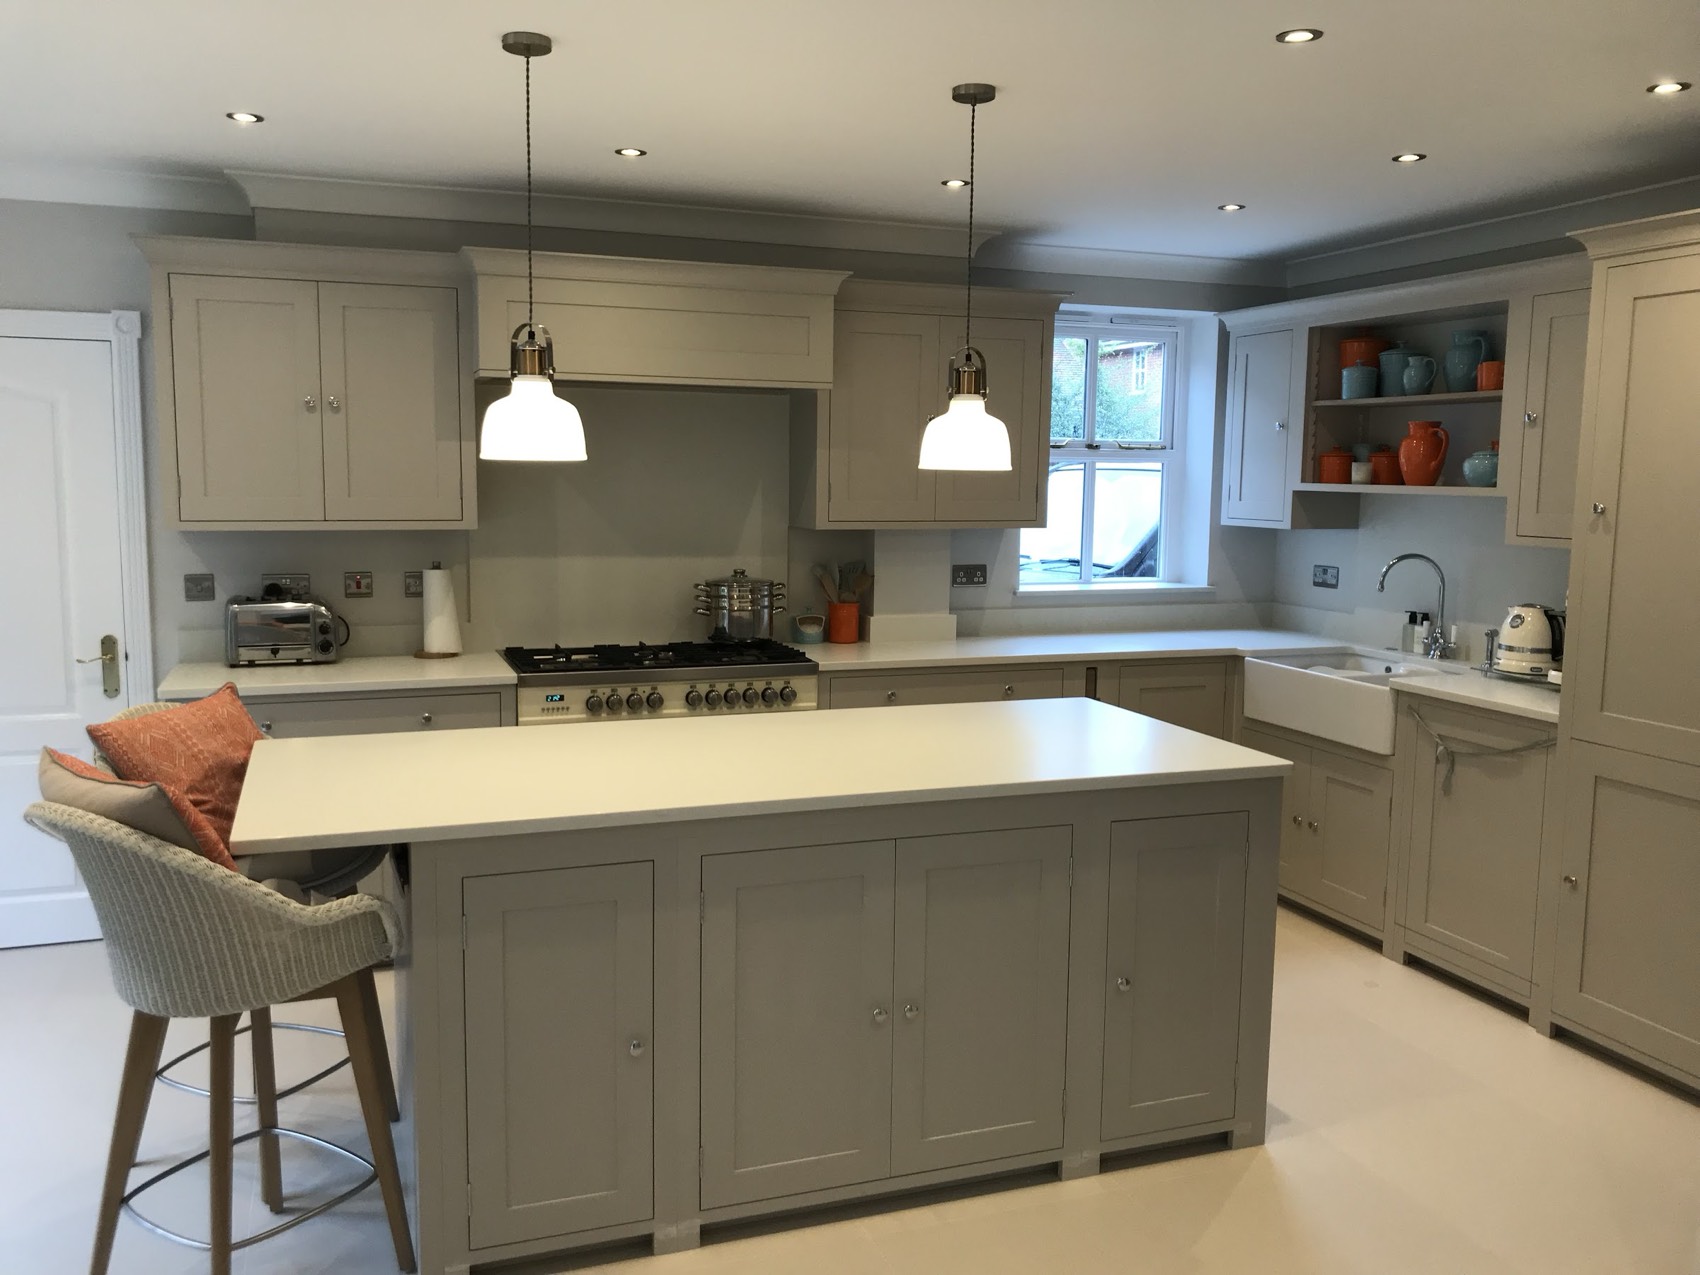
Kitchen renovation with island
A whole-room kitchen renovation — in-frame shaker units, island with worktop overhang, belfast sink, glass splashback and open shelving, with the ceiling, lighting and services all reworked.
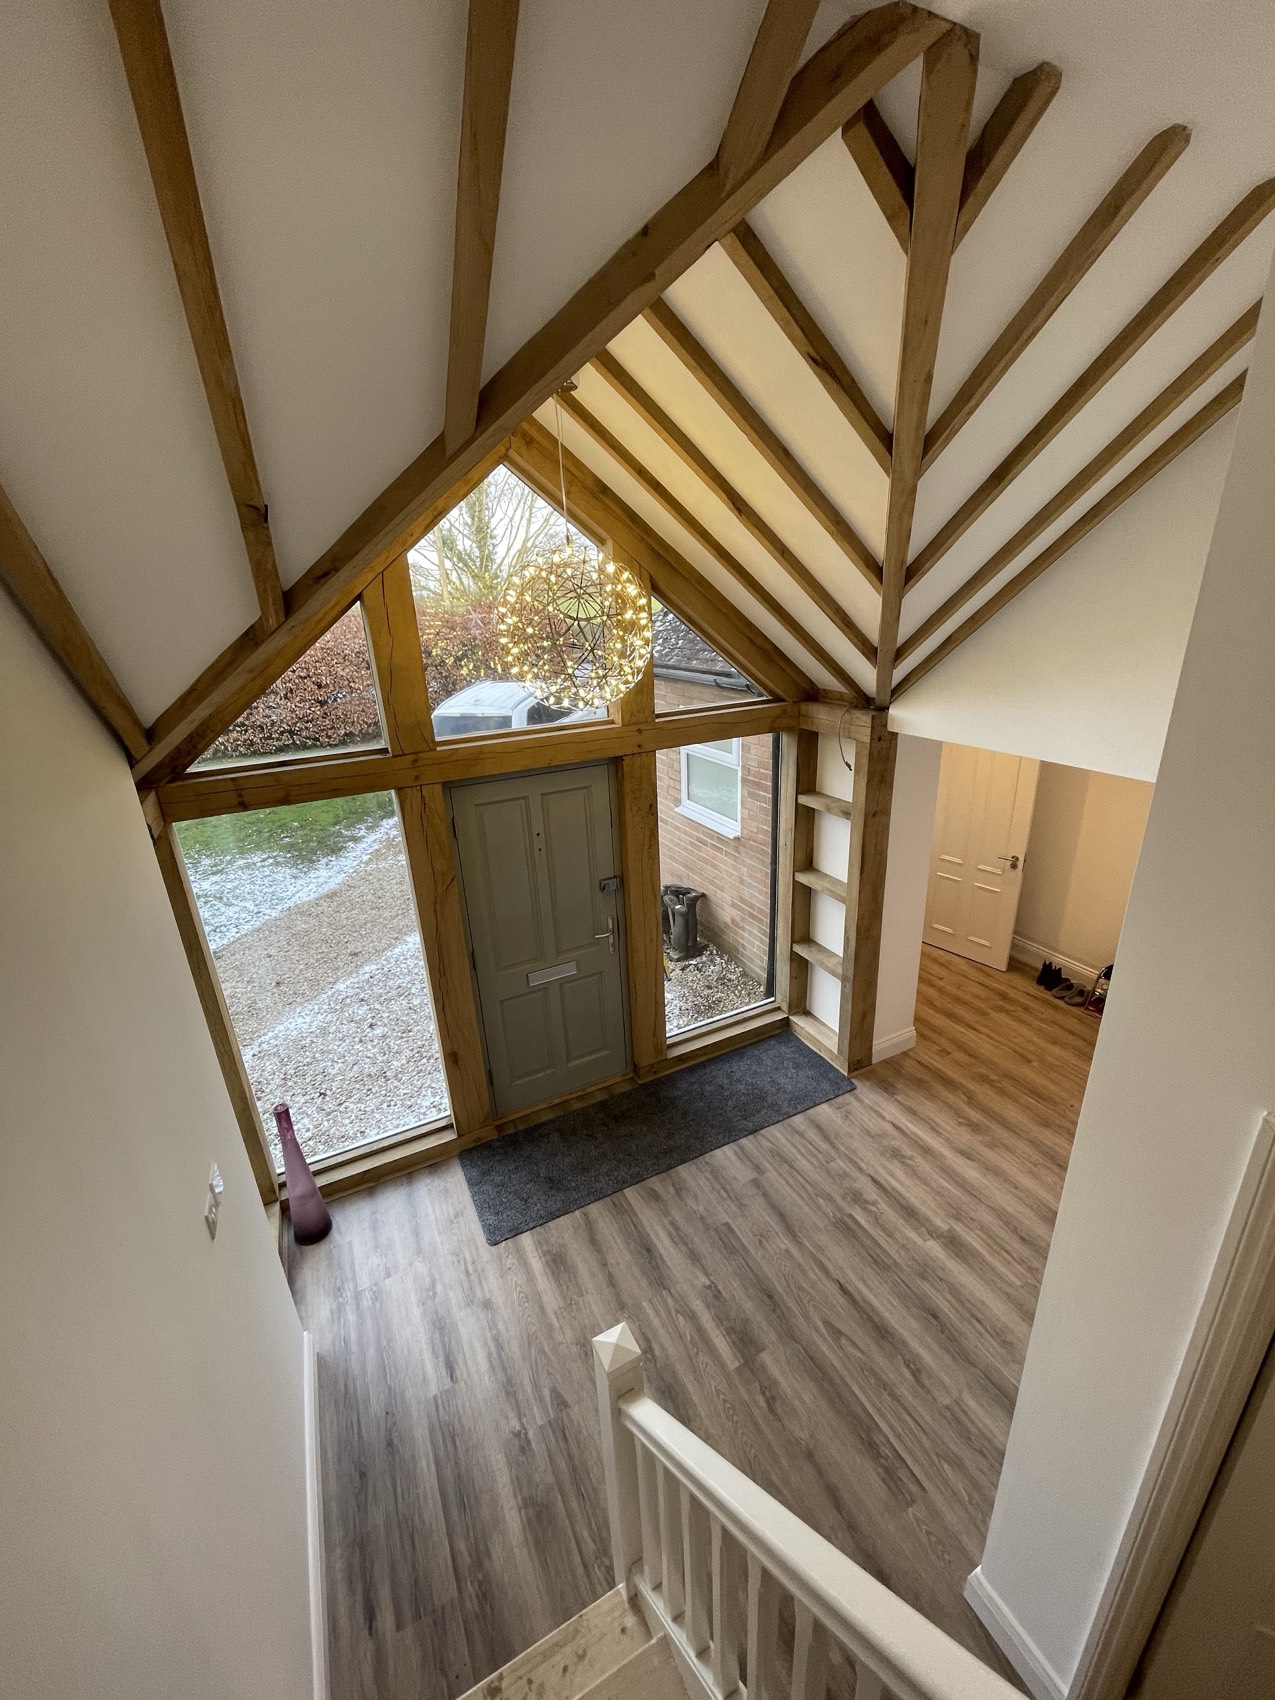
Oak-framed entrance hall
A double-height entrance hall opened up and framed in green oak, with a glazed gable over the front door, new stairs and joinery, and the whole hallway re-floored.
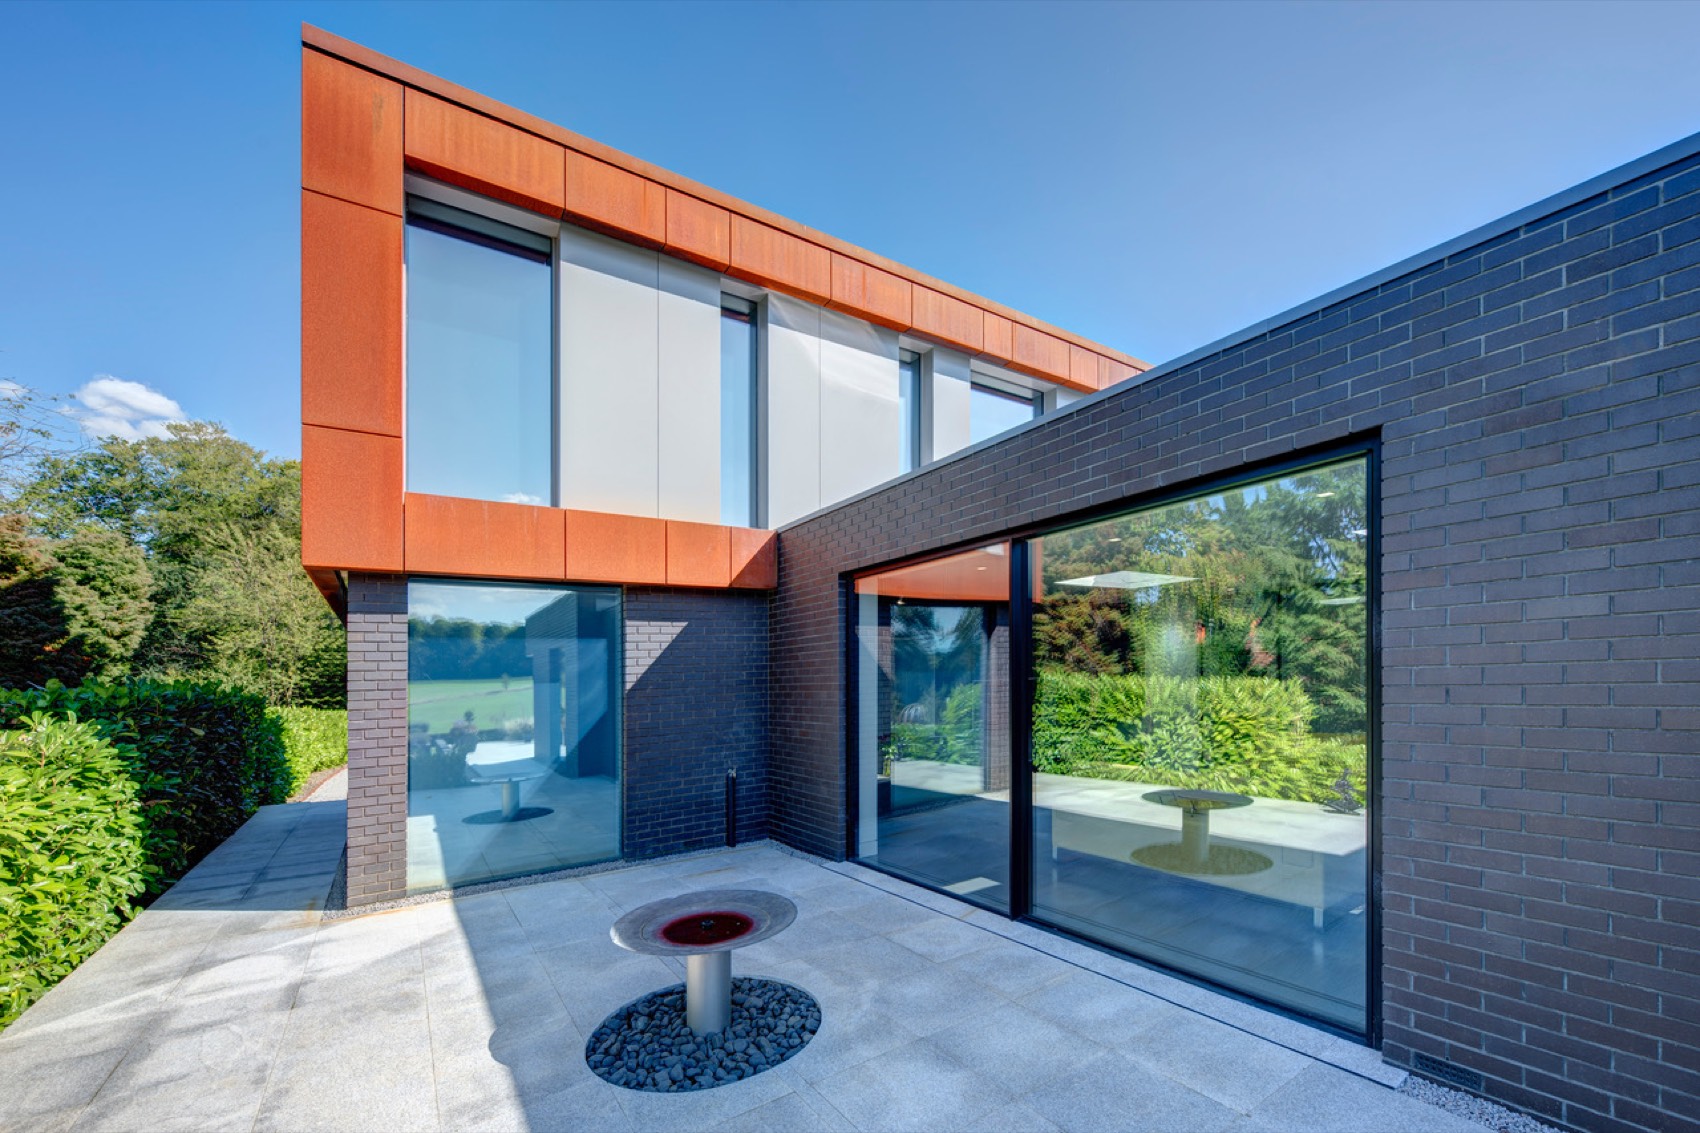
Contemporary house — courtyard elevation
A contemporary house in dark brick with a weathering-steel clad upper storey, large sliding screens onto a granite-paved courtyard and flush detailing throughout.
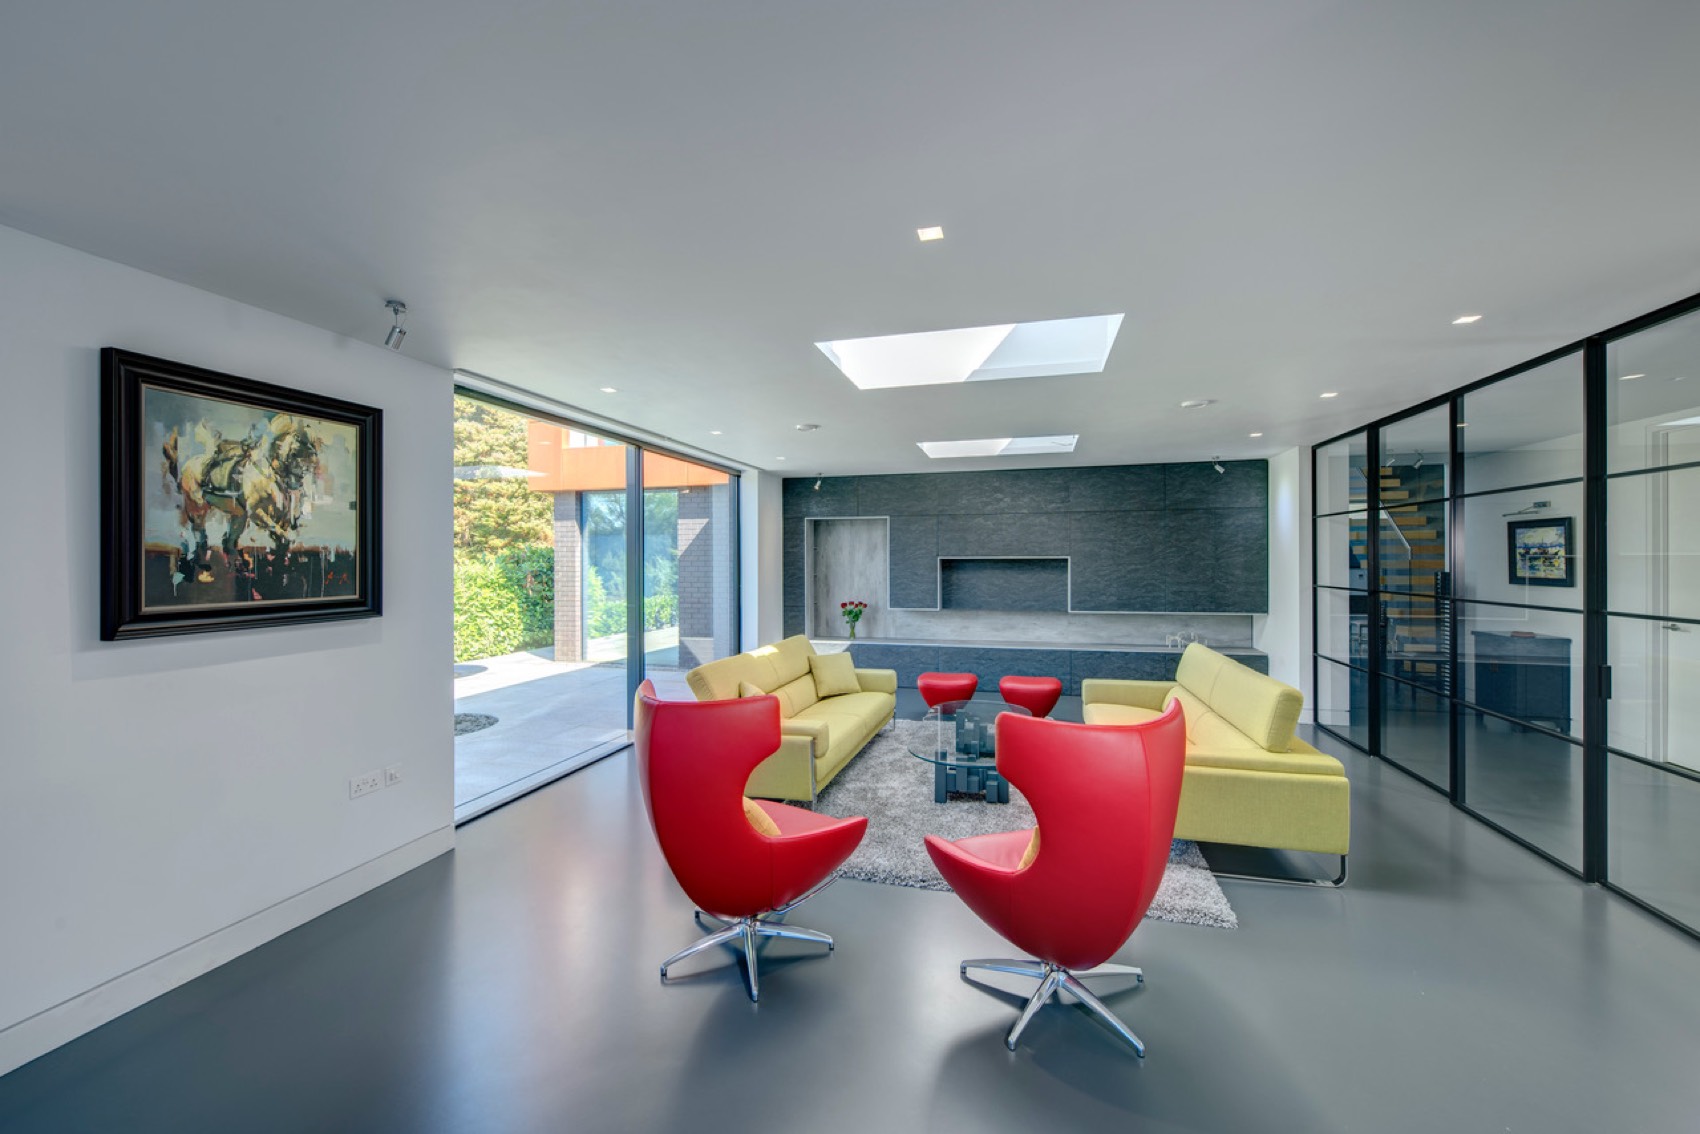
New build — living space and glazing
Inside the same kind of build: a poured resin floor, flush skirtings, roof lights set into the slab soffit, a stone-lined fireplace wall and a steel-framed glazed screen to the stair hall.
Want to know how one of these runs?
The build order an extension actually follows.
Stage by stage, from setting out and footings to snagging and hand-over — and where your decisions are still free versus where they start costing a fortnight.
How we workThinking about something similar?
Ring James and describe it.
A site visit and an honest first view of what your project involves. Mon – Fri · 8.00am – 4.30pm.