What we do
Extensions, renovations and new builds.
Three things rather than thirty. Extensions from a single added room up to multi-storey work with a large footprint; renovations from one room to a complete overhaul — rewiring, plumbing, structural changes, kitchens, bathrooms, plastering and decorating; and the occasional one-off new build. All of it domestic, all of it in Henley-on-Thames and the surrounding villages.
01
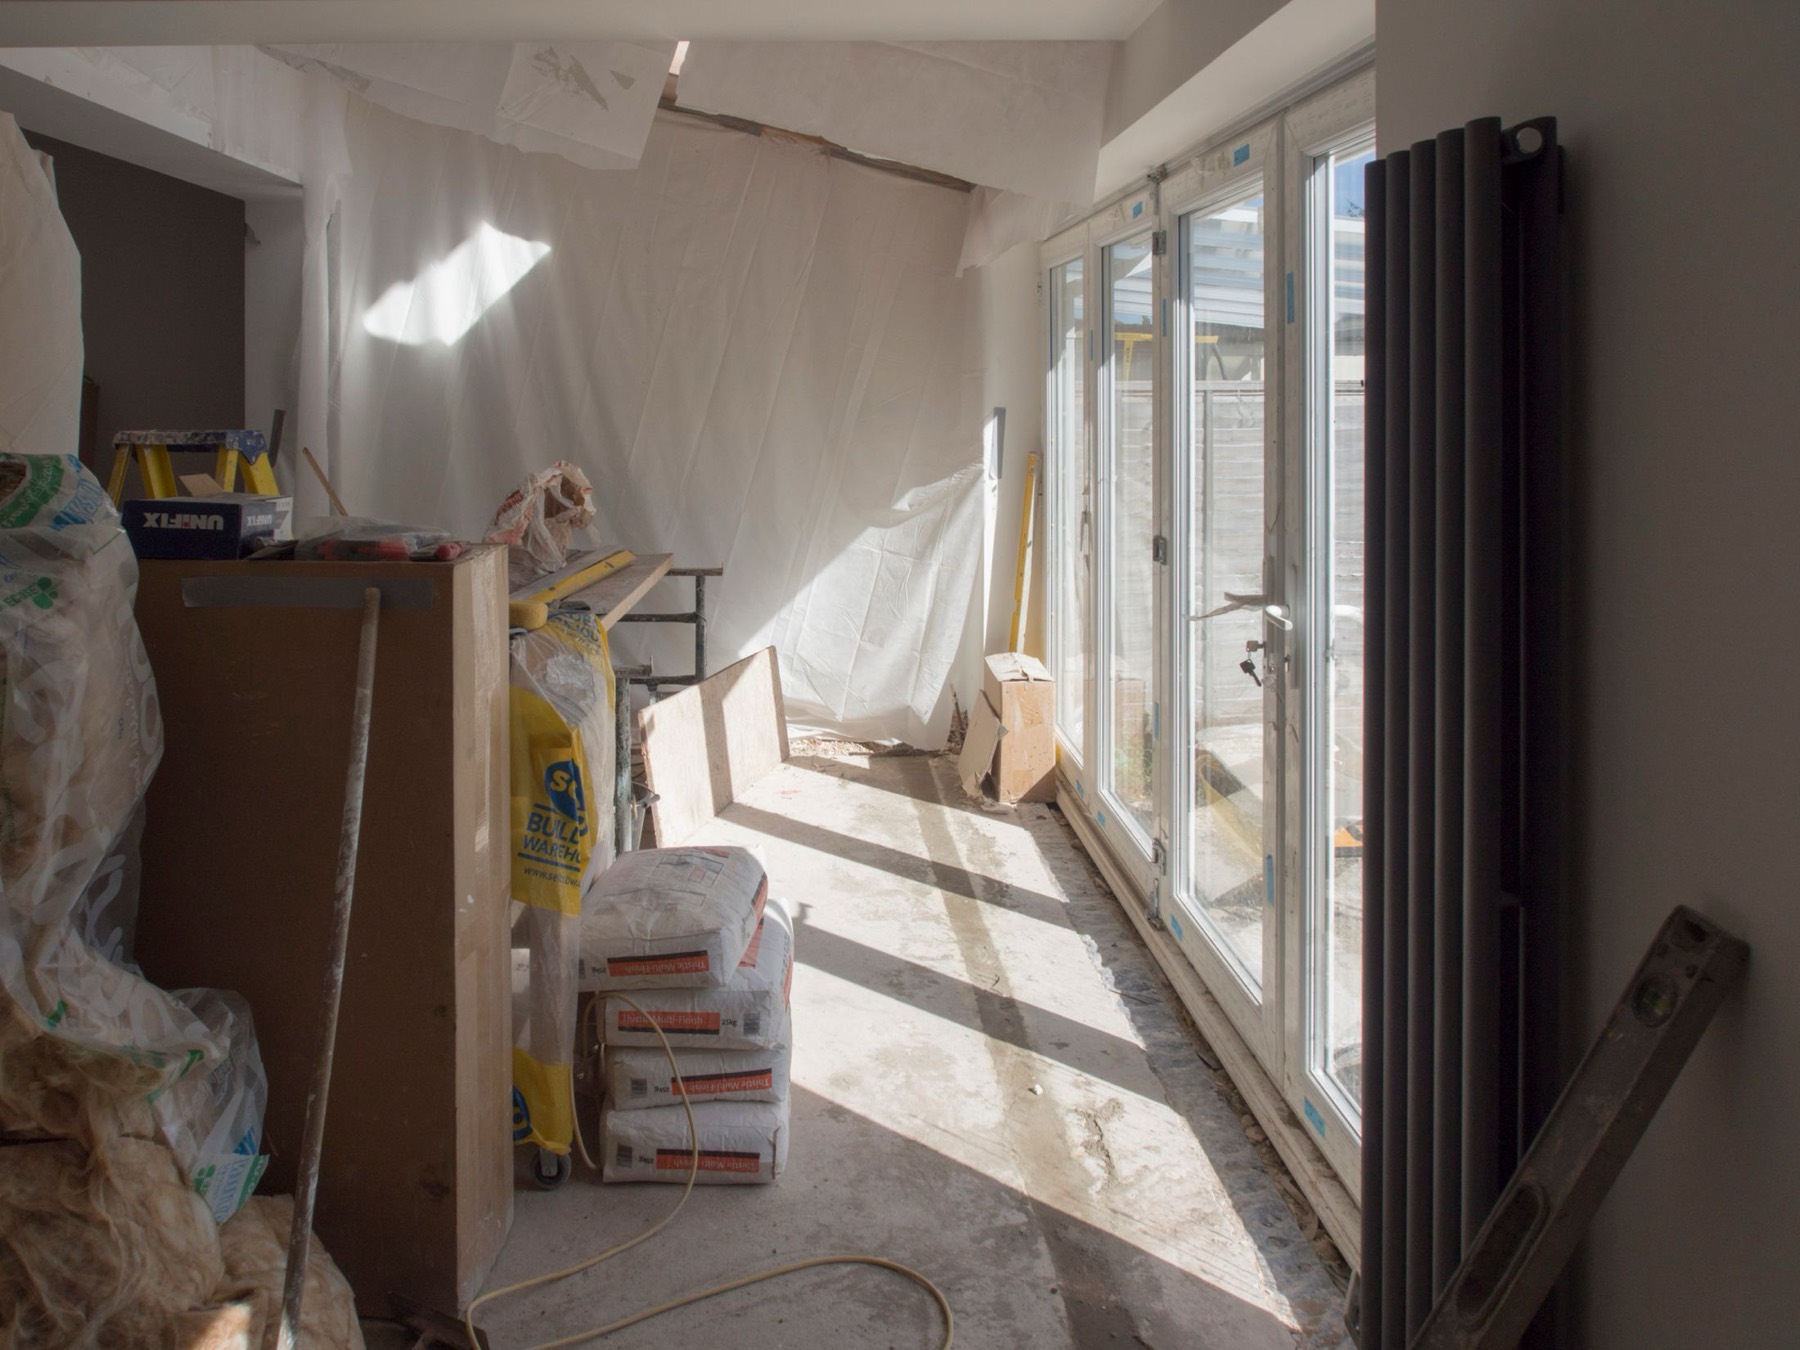
Extensions
From a single added room to a multi-storey extension with a large footprint
Extensions are the bulk of what we do around Henley. Single-storey rear and side returns, wraparounds and orangeries, box dormers and full two-storey additions with a large footprint. We set out and dig, build the shell, get it watertight, then carry it through first fix, plaster and second fix to a room you can actually use.
- Site visit and an honest first view of what your plans involve
- Itemised written quotation with no hidden costs
- Groundworks, footings and drainage
- Brick and stone matched to the existing house
- Steels, lintels and structural openings, with your engineer
- Roof, glazing and getting watertight early
02
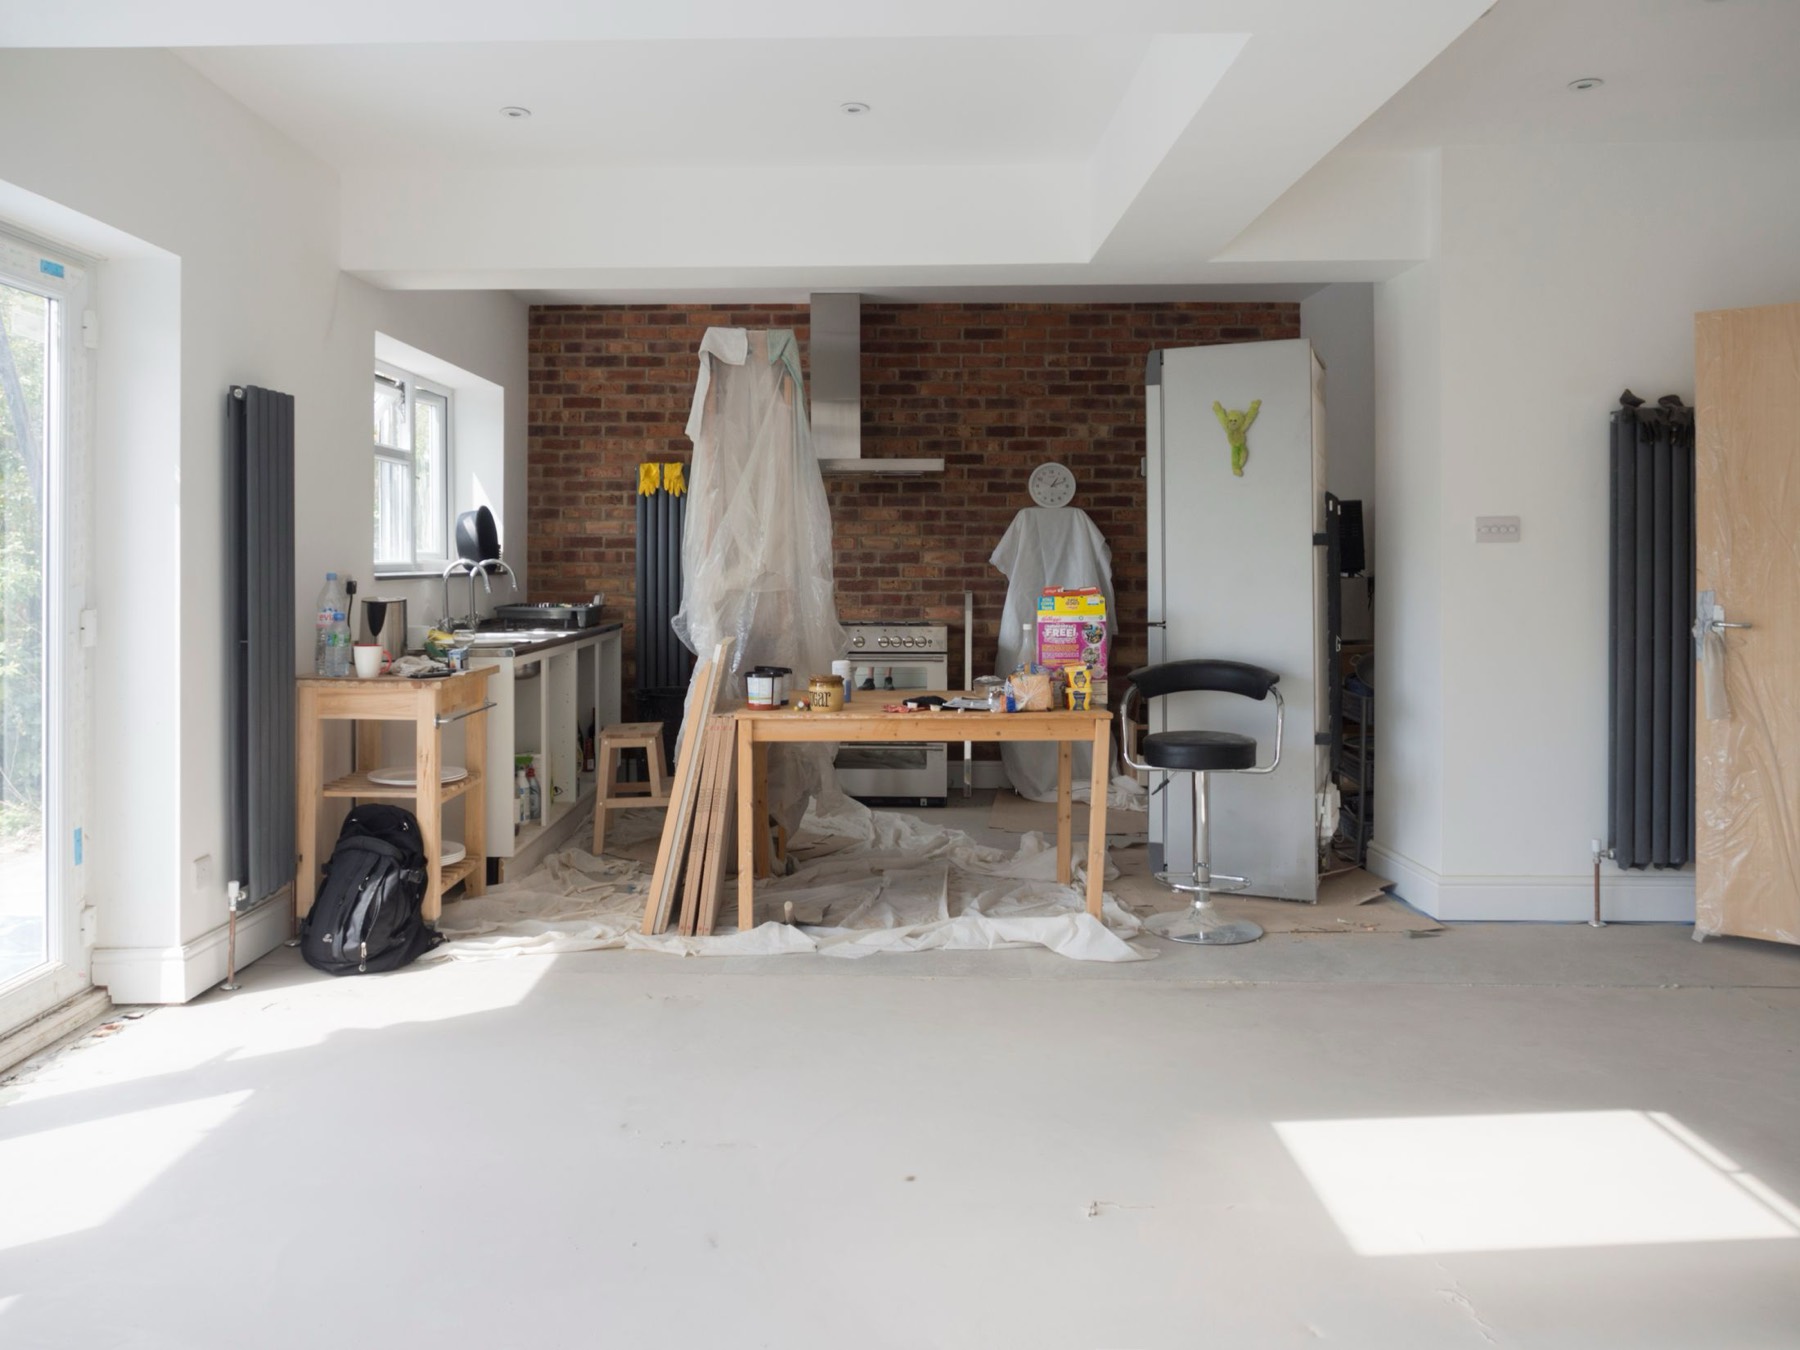
Renovations
From one room to a complete overhaul of the house
Renovation work runs from small-scale projects to a complete overhaul: rewiring, plumbing and heating, structural changes, new kitchens and bathrooms, plastering, joinery and painting and decorating. One firm coordinating the lot, so you are not the one ringing round six trades.
- Rewiring, new consumer units and lighting design
- Plumbing, heating and bathroom relocation
- Structural alterations, beams and new openings
- Kitchen and bathroom installation
- Plastering, joinery, tiling and flooring
- Painting and decorating throughout
03
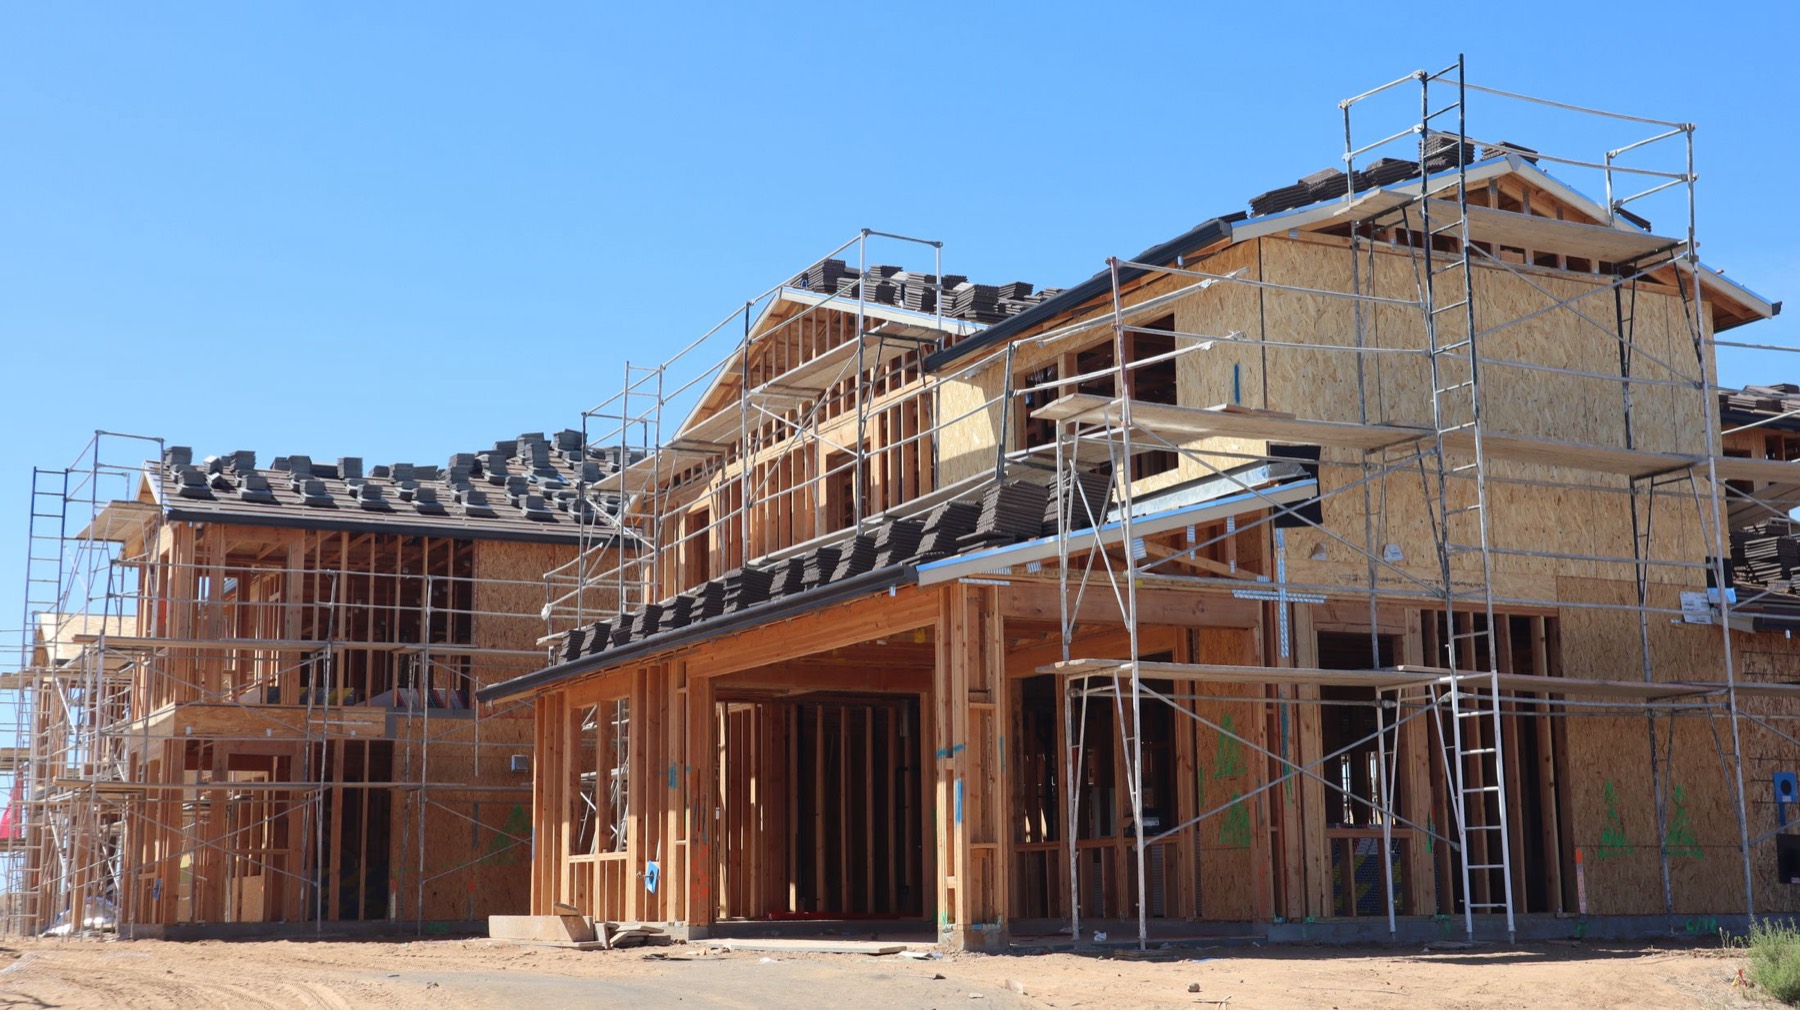
New builds
You dream it, we build it — a one-off house from the ground up
New builds are the least common and most involved thing we do: a one-off house from site clearance and footings through to hand-over. We work to your architect's drawings, coordinate the engineer and building control, and bring in the specialist trades a modern house needs.
- Buildability review of your drawings before work starts
- Site clearance, setting out and foundations
- Drainage, ducting and external works
- Masonry, steel or timber frame superstructure
- Roof, insulation, membranes and glazing
- Full services first and second fix
Not sure which of the three your project is?
Describe it to James — you will get an honest view of what it actually involves.